Law Firm Ogletree Deakins International

New Office Concept, Berlin

The new Berlin office of US American Law firm Ogletree Deakins International LLP is located within a historically protected building at TauentzienstraĂźe in the district of Charlottenburg.
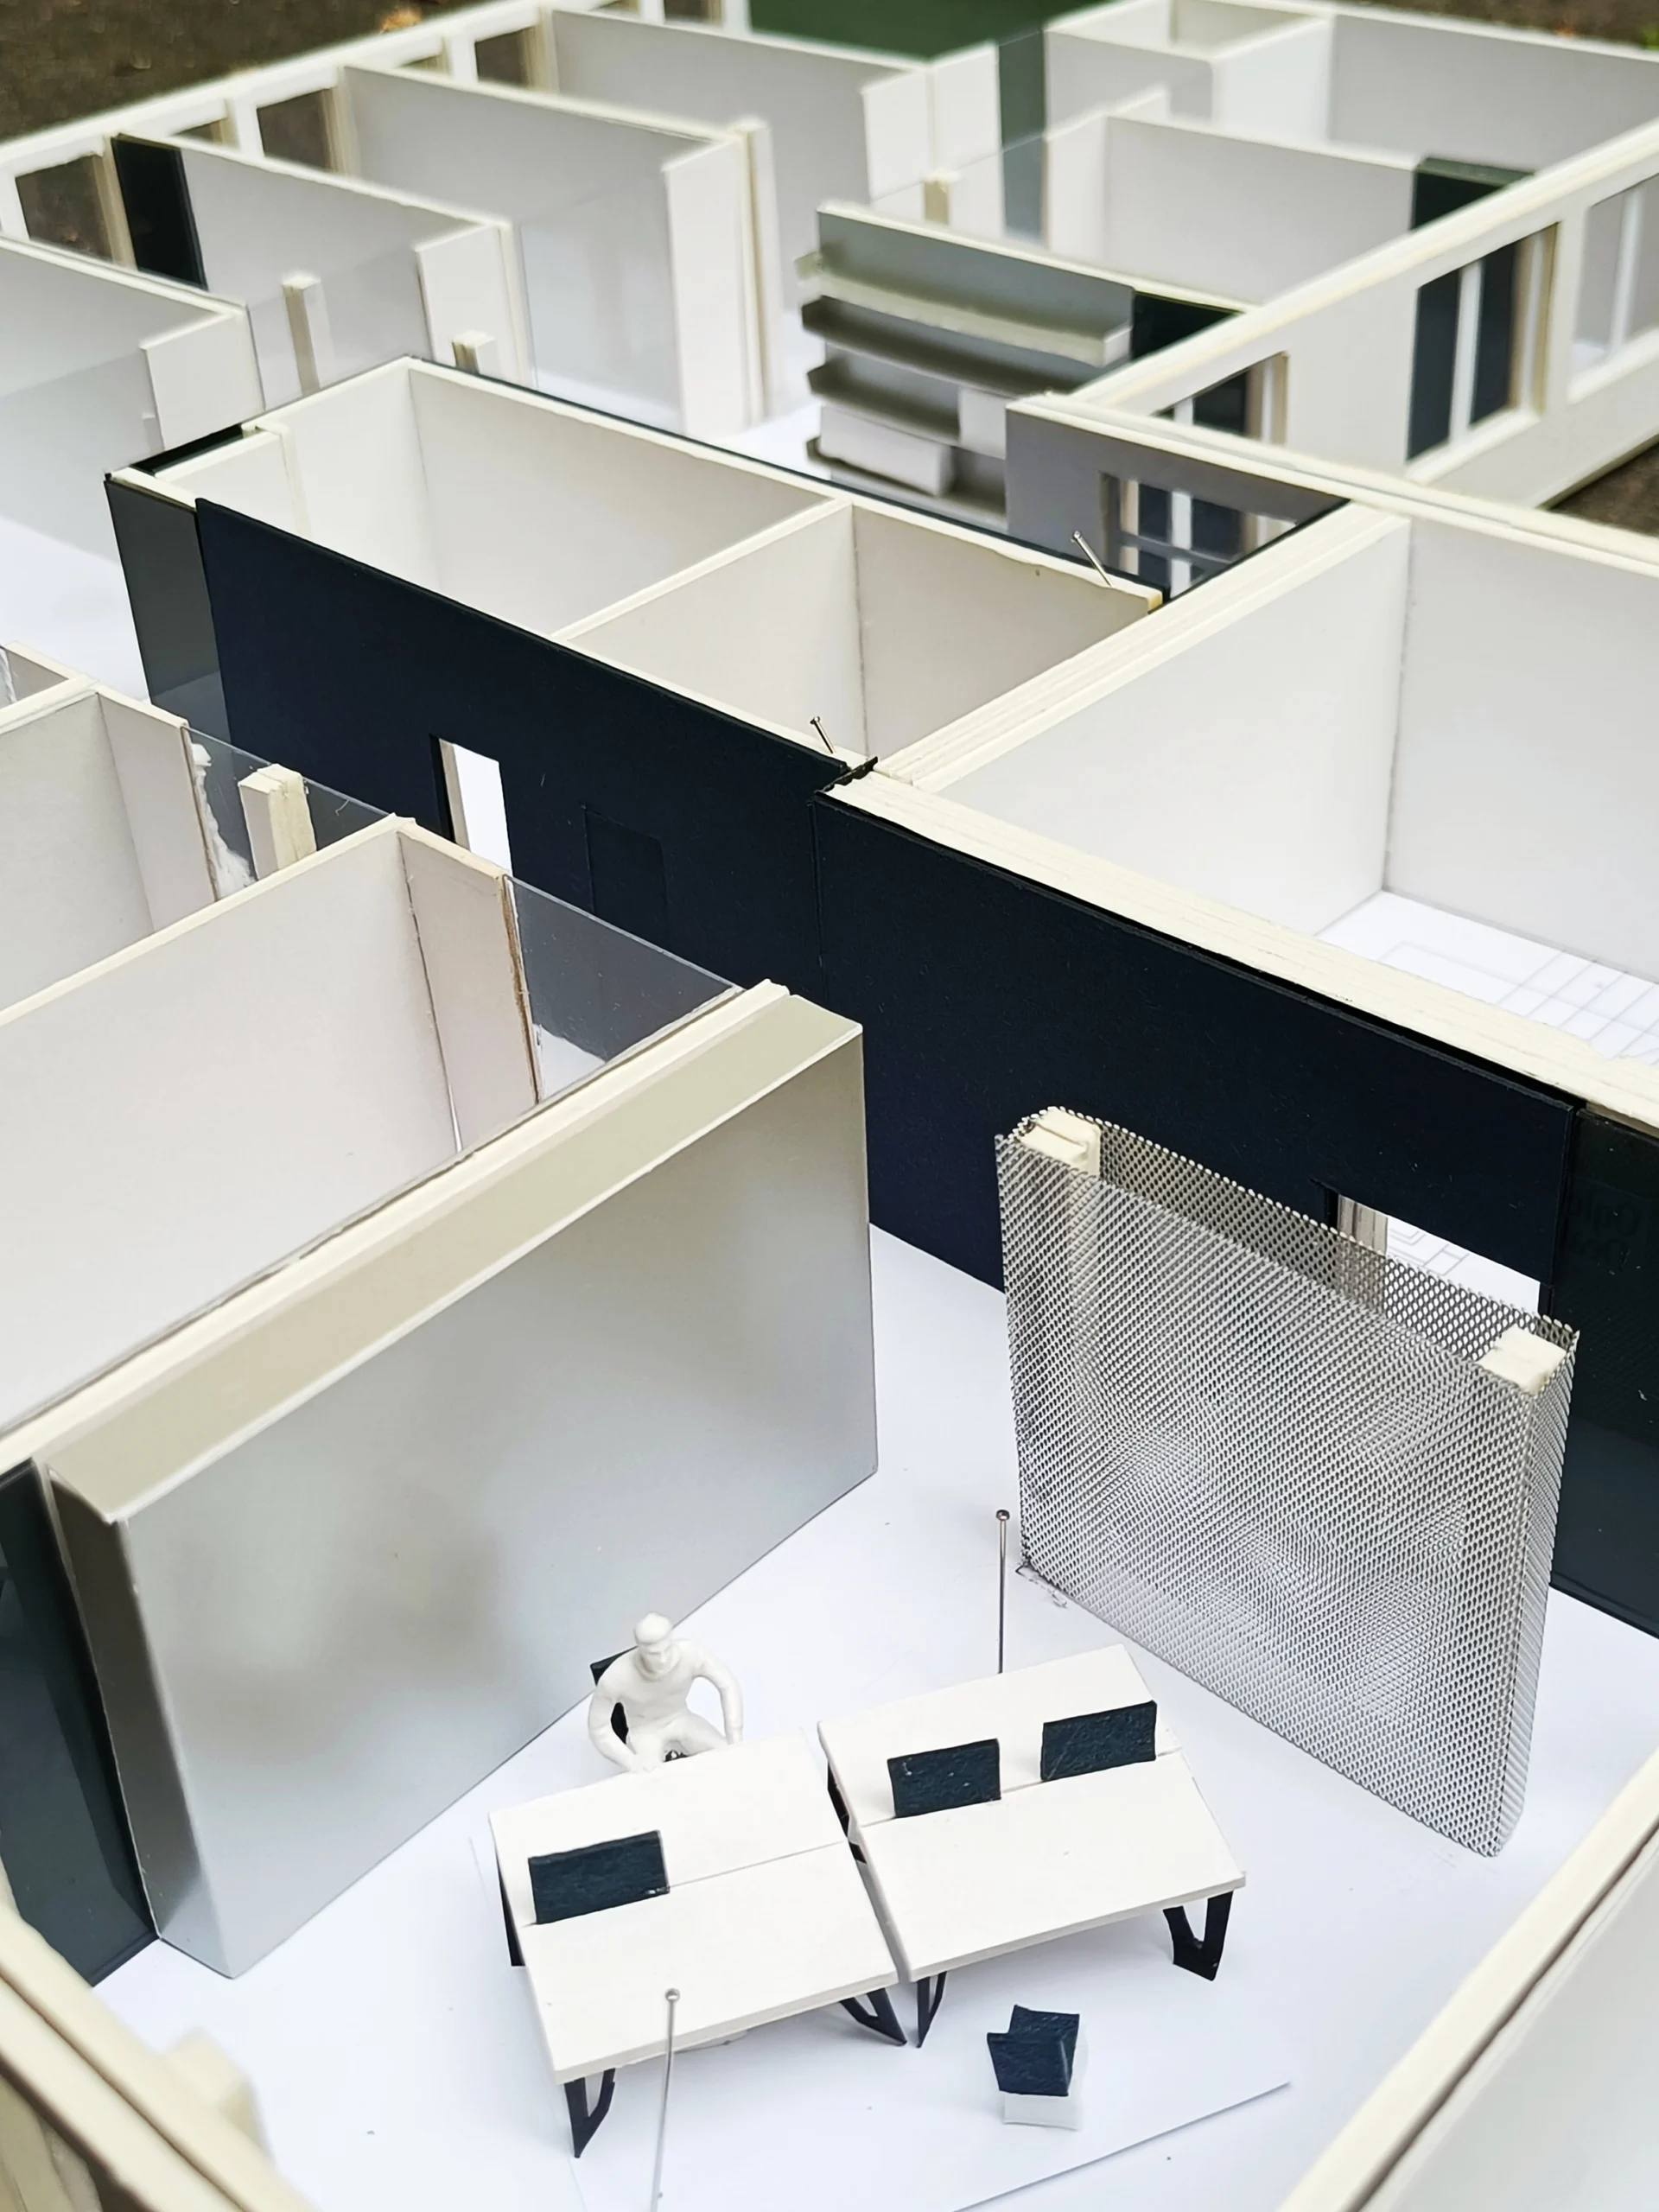
Following the tradition of United Architektur, we created a 1:50 physical model to help explore design ideas and present them to our clients in the clearest way possible. Our design concept makes internal circulation the central theme. The cellular office structure on both sides of the corridor is broken up by four communal areas for special uses: Office library, conference and meeting area, flexible working and office kitchen. The areas differ in terms of their shape, furnishings and lighting concept. Glass walls create an atmosphere of openness. They contrast with new color layers of complementary colors such as blue and red tones. This creates constantly changing and surprising impressions between the objects and wall levels, filling the office with life.

Architects: Jens Brinkmann
Collaborators: Emily Pearce, Cécile Bernard
Photos: Anna Fraire
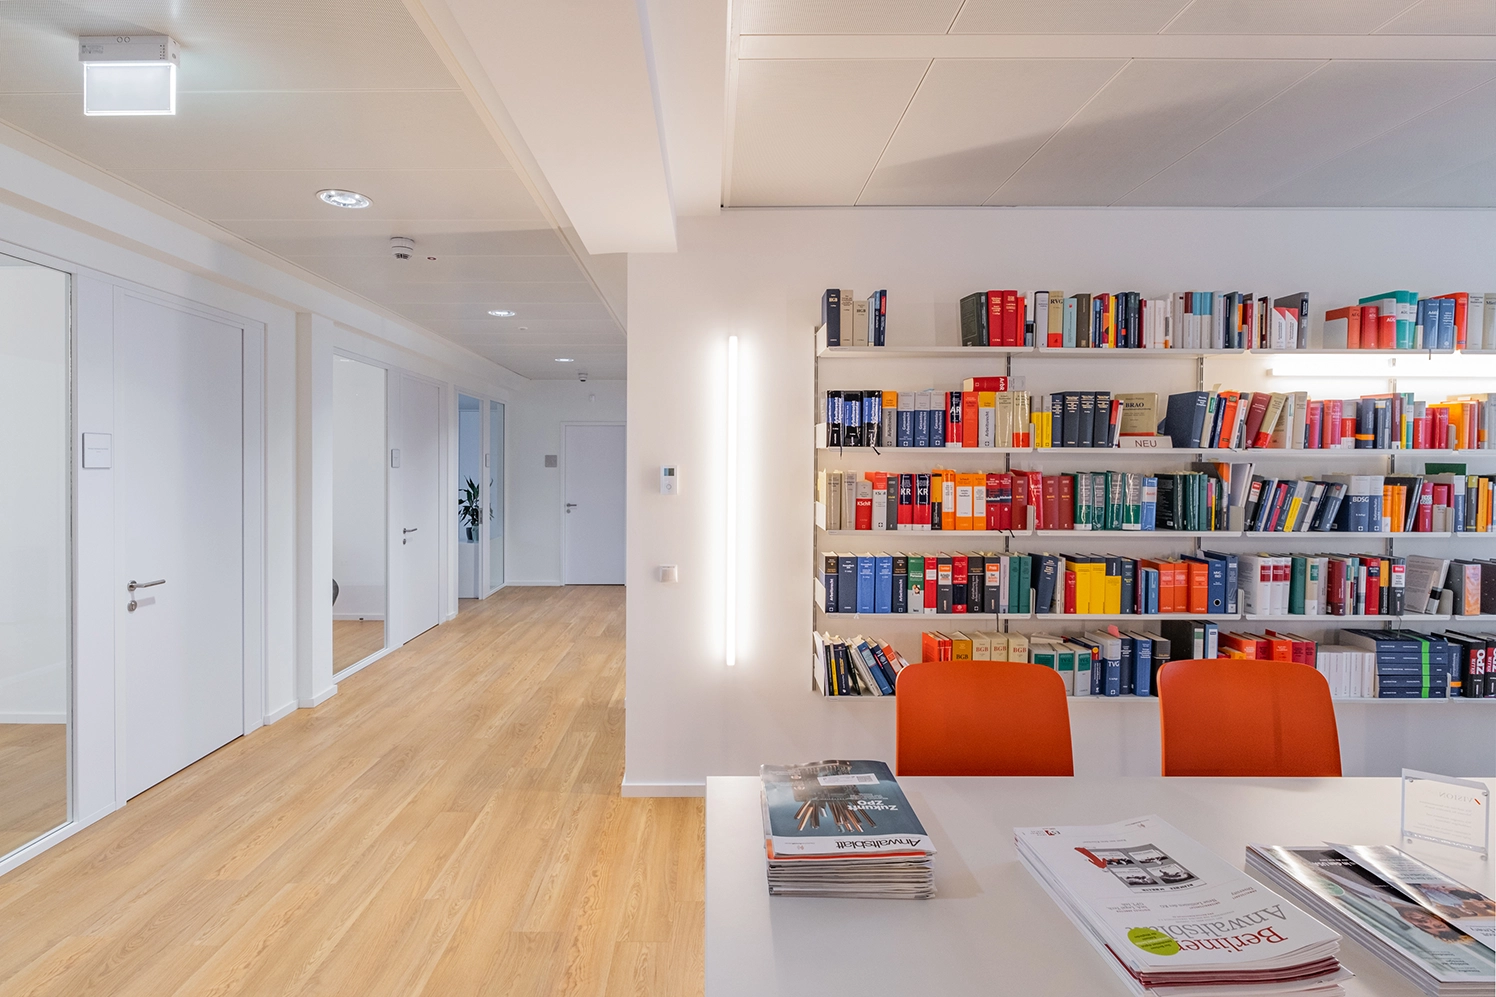
Bright corporate office interior showing a long white meeting table with vibrant orange chairs in front of a white wall shelf filled with colorful law books, opening into a wide wooden floor corridor.
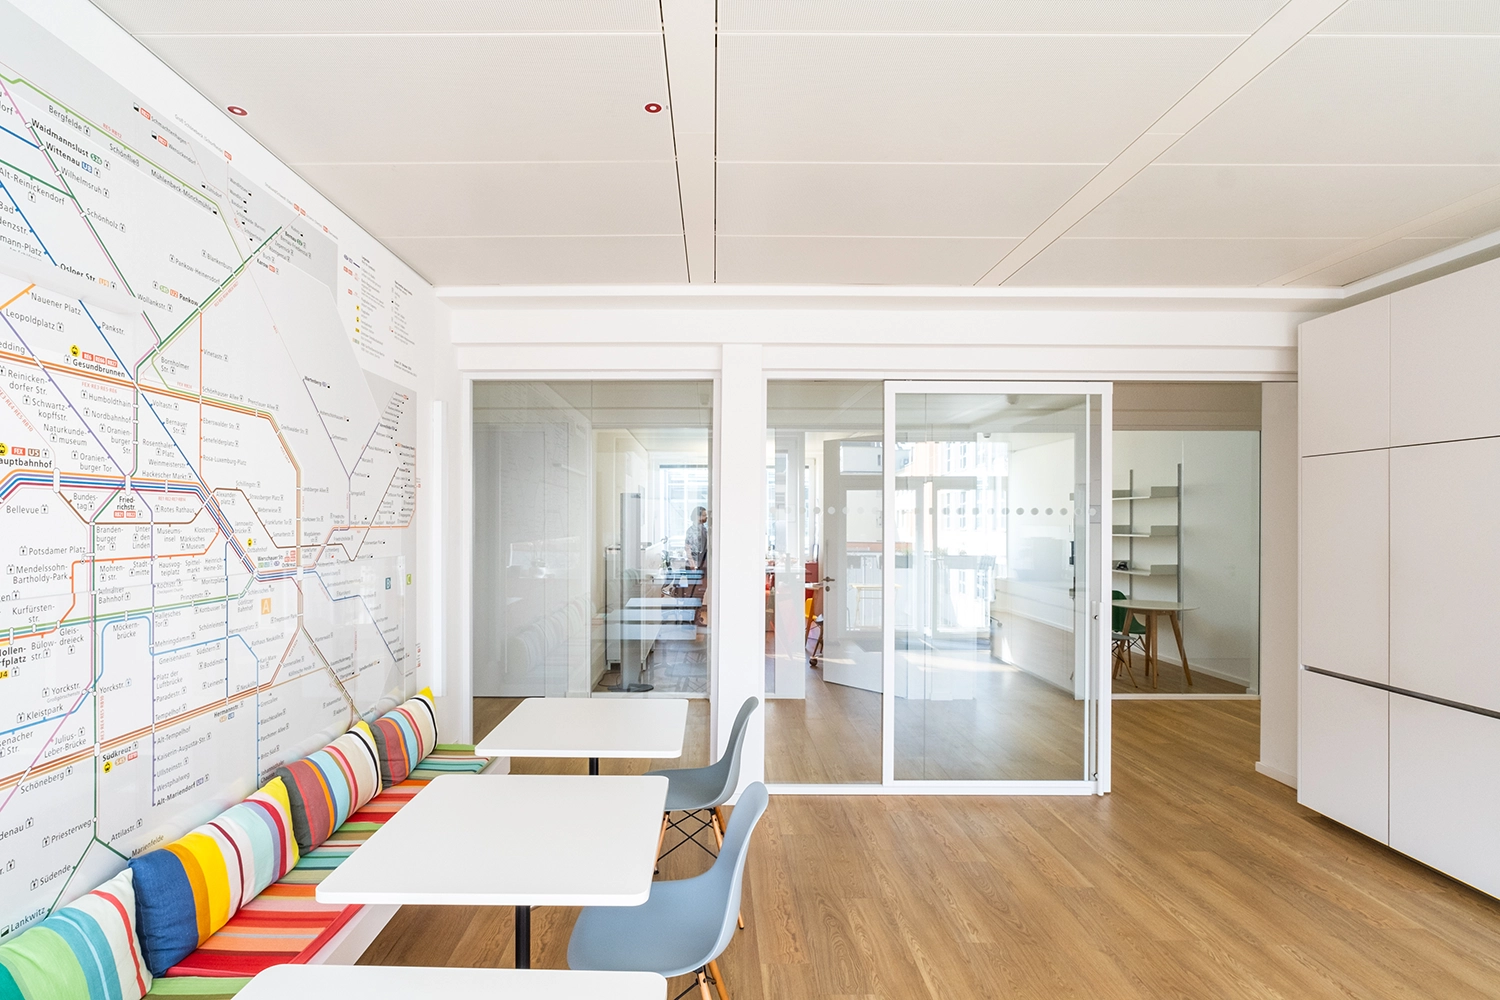
Office break room featuring small white tables, blue plastic chairs, a colorful striped bench cushion, and a wall completely covered by a large Berlin transit map graphic next to glass office partitions.
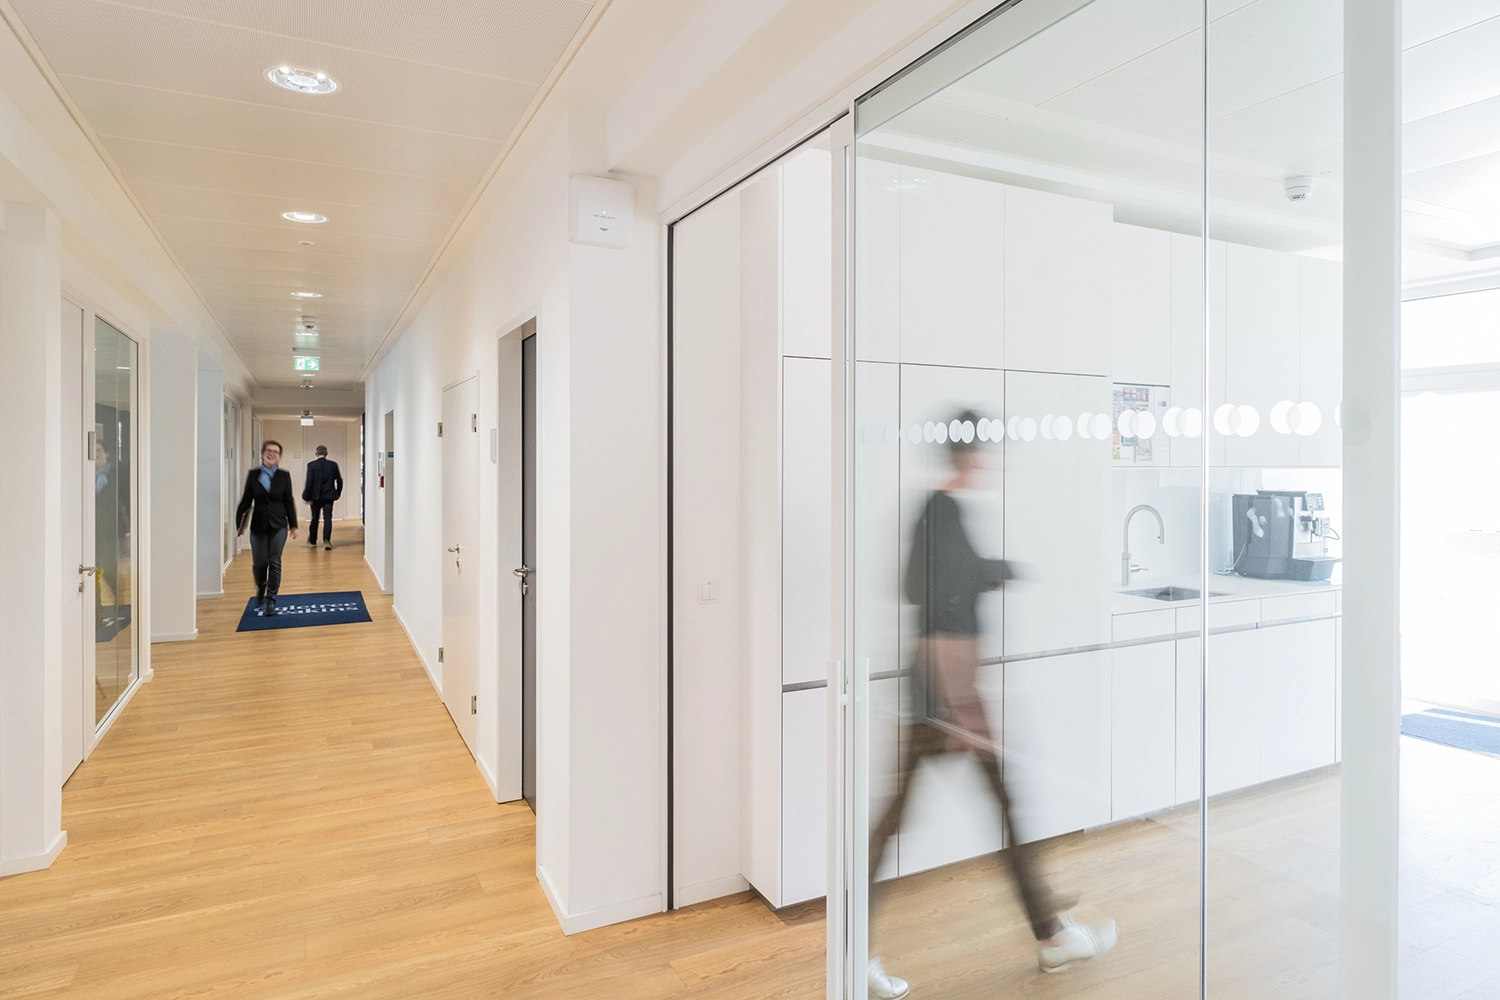
Long office hallway with light oak flooring and white walls, looking past a transparent glass partition that reveals a minimalist white kitchenette with people walking in motion blur.
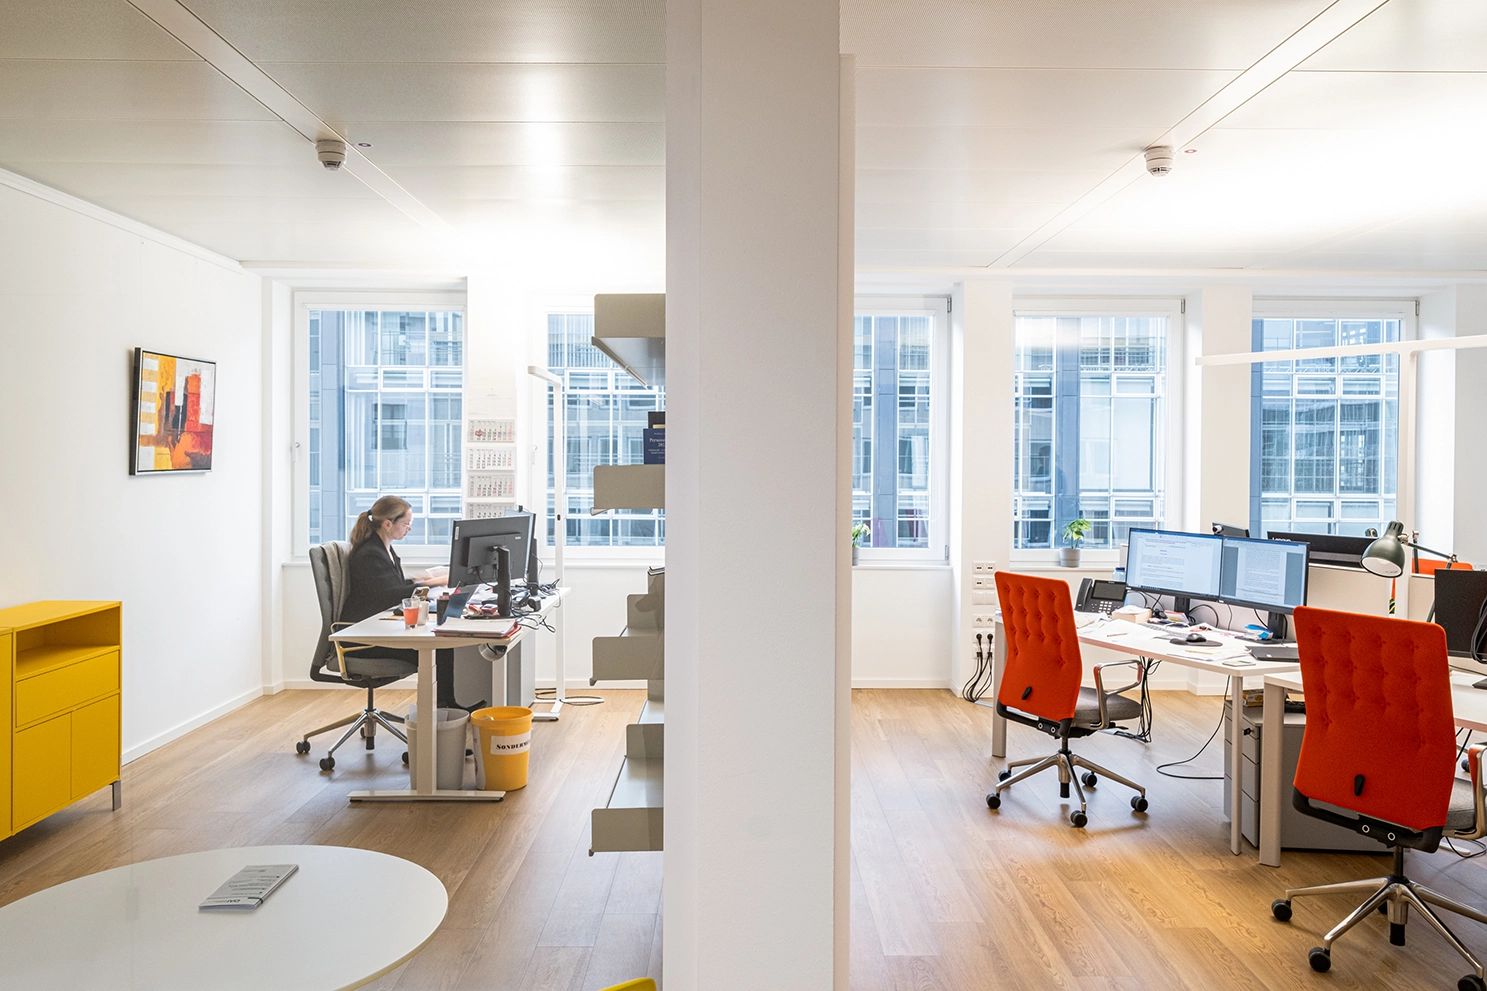
Bright, modern office interior divided by a central white partition wall, showing a woman working at a desk on the left and empty workstations with vibrant orange office chairs on the right.
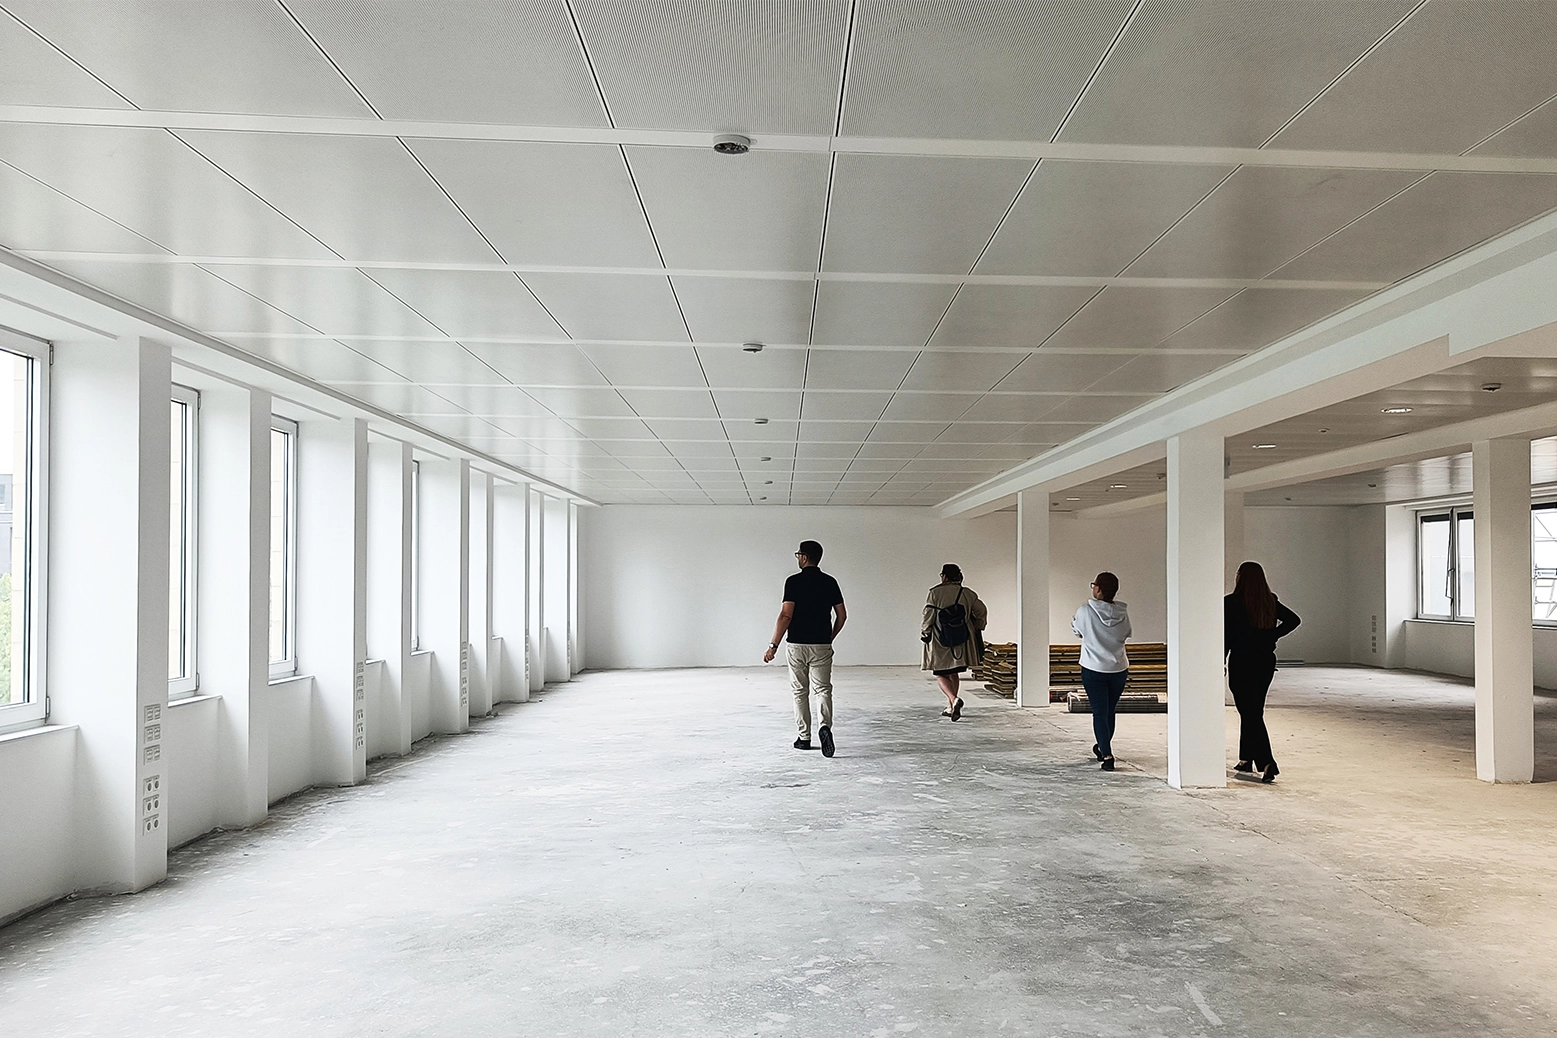
Group of four people walking through a large, completely empty raw office space with unfinished concrete floors, a grid ceiling, and a long row of windows prior to renovation.
Architectural scale model of the office floor plan layout, detailing miniature white desks, a mesh partition screen, dark wall panels, and individual room spatial divisions.
United Architektur-Logo_schwarz

ADDRESS
United Architektur BDA
WichertstraĂźe 2
10439 Berlin

CONNECT


Privacy Settings
We use cookies to enhance your experience while using our website. If you are using our Services via a browser you can restrict, block or remove cookies through your web browser settings. We also use content and scripts from third parties that may use tracking technologies. You can selectively provide your consent below to allow such third party embeds. For complete information about the cookies we use, data we collect and how we process them, please check our Privacy Policy
Youtube
Consent to display content from - Youtube
Vimeo
Consent to display content from - Vimeo
Google Maps
Consent to display content from - Google