Sustainable holiday home project in Greece

Case Study House II

Platanias, Greece

This sustainable holiday home project is located in the seaside resort of Platanias on the southern coast of the Pilion peninsula. In this part of Greece the landscape is characterised by the proximity of forested mountains and the sea. As a case study, the experimental nature of the house is a testament to the innovative spirit of sustainable design. It uses only recyclable and reusable materials, emphasising sustainability from the ground up.

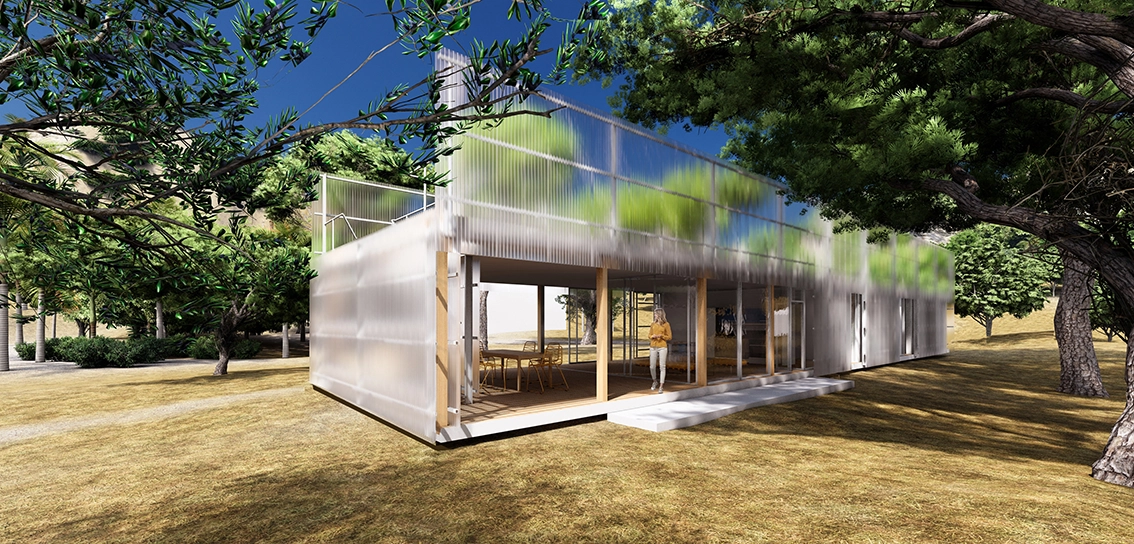
The house is designed as a timber construction. The lightweight construction also responds to the need for seismic safety in the region. The facades are made primarily of glass and translucent polycarbonate panels, which not only enhance the visual appeal, but also provide natural light while maintaining privacy. These panels create a soft, diffused light inside the house, blurring the boundaries between indoor and outdoor spaces.

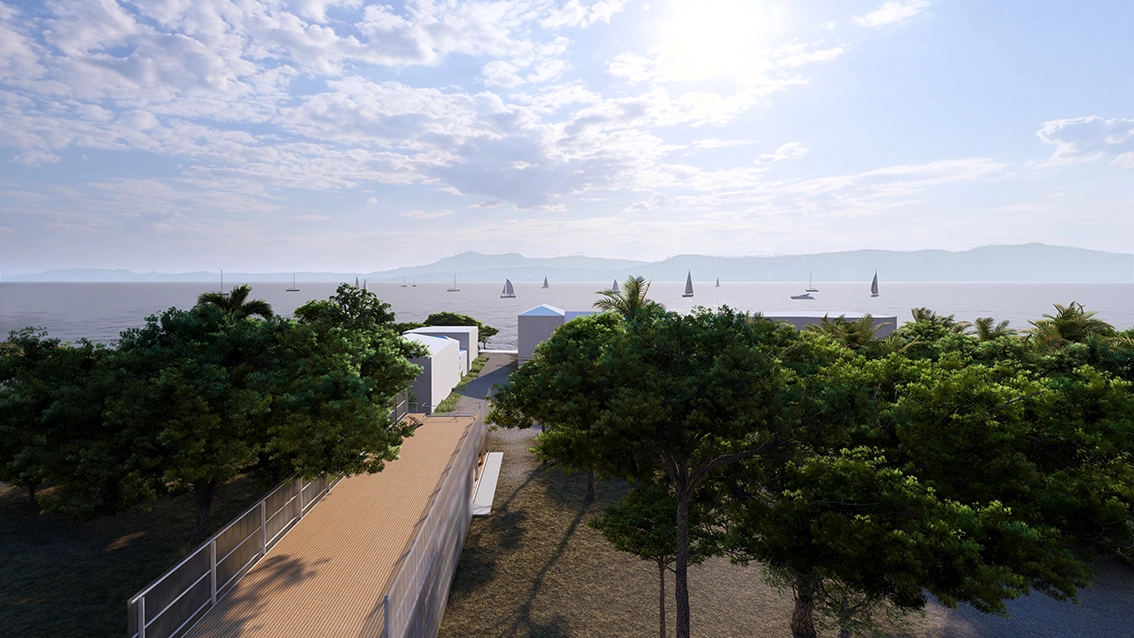
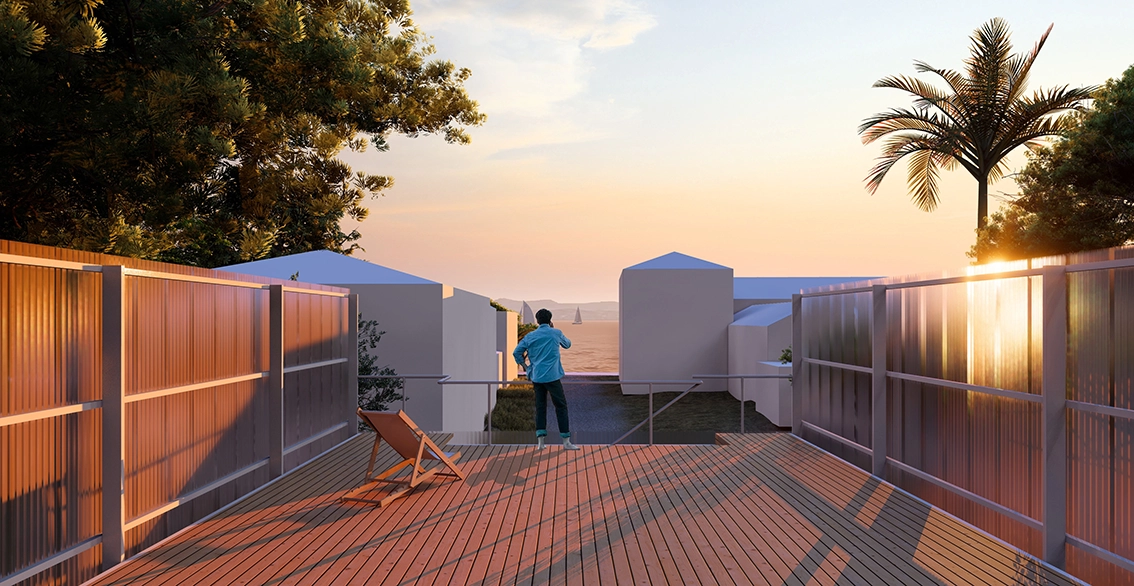
The house consists of three main units. First, the living room, dining area, kitchen and covered terrace. Second, a compact group of bedrooms and bathrooms. Thirdly, a roof terrace with a view of the sea. It is accessed via a staircase located at the covered terrace. The elongated space is framed by translucent polycarbonate walls that provide privacy and protection from the Mediterranean breeze.
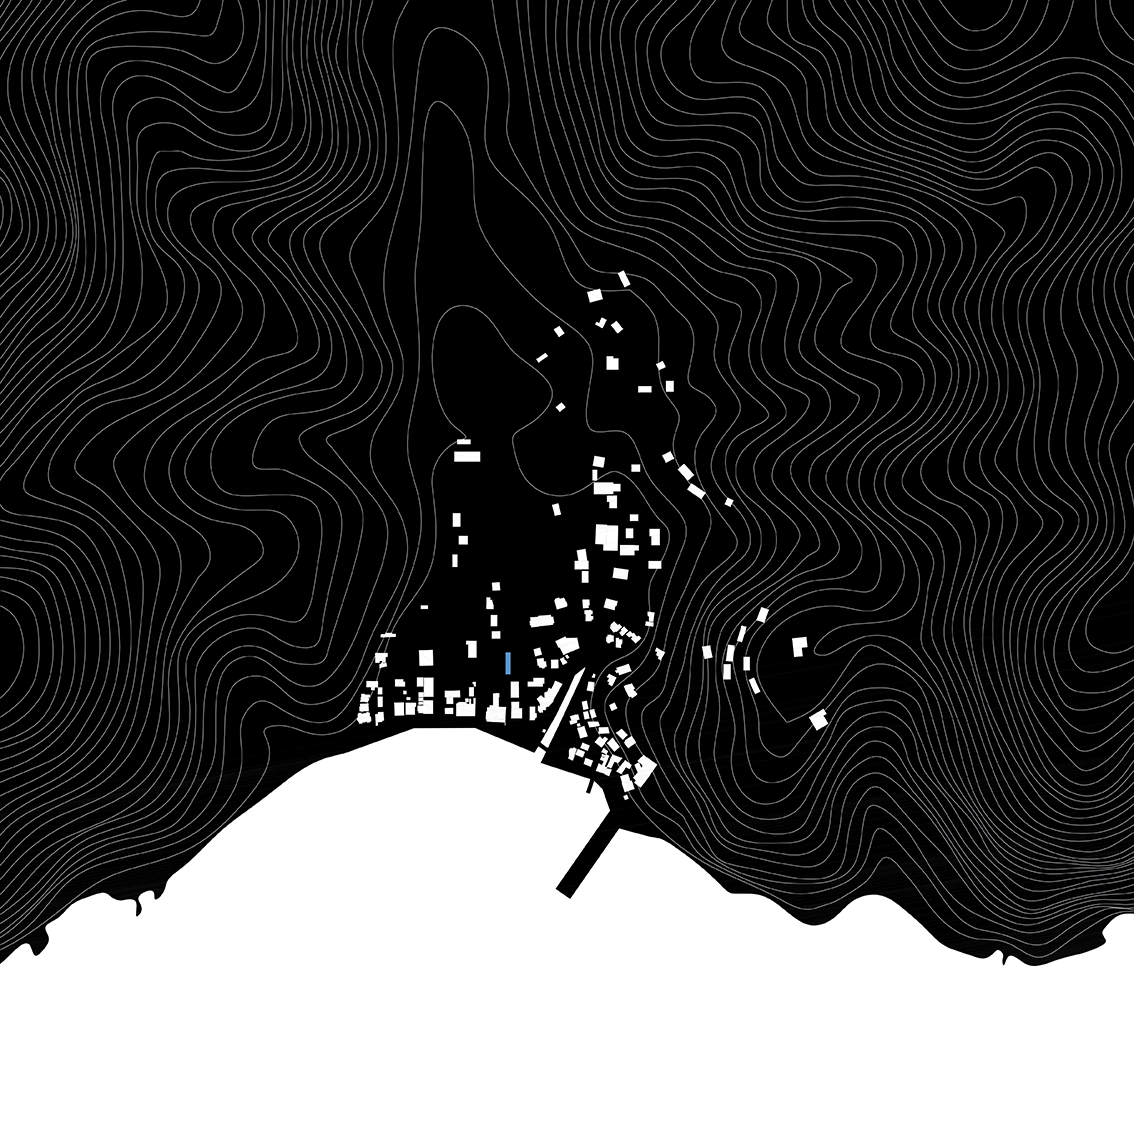
Architectural site location map with white contour lines on a black background, indicating a coastal settlement layout next to the sea.
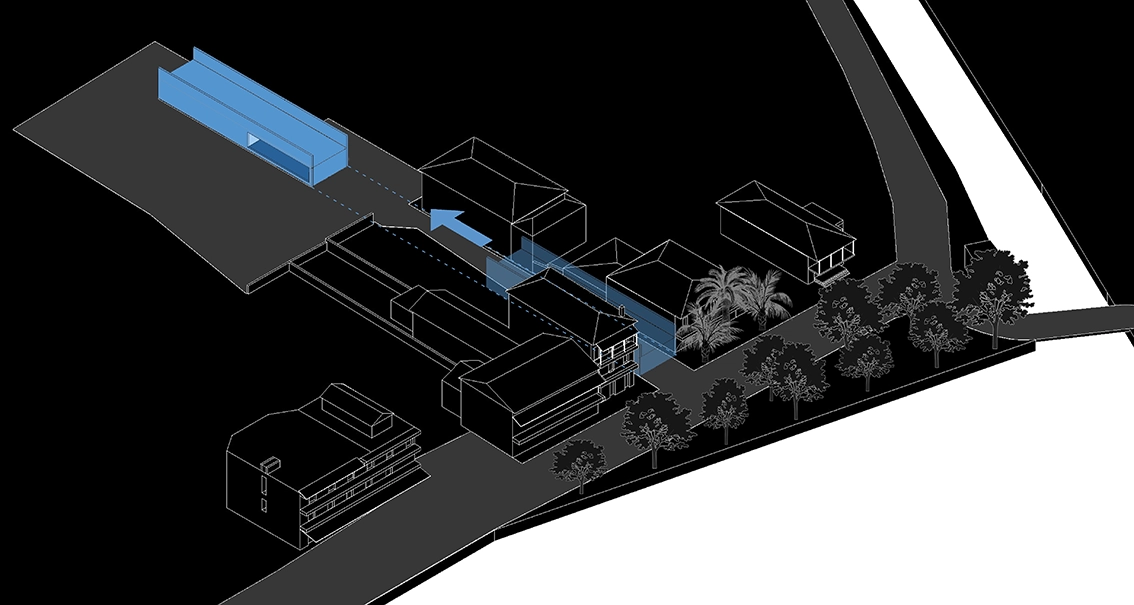
Technical axonometric diagram on a black background, showcasing the long building volume highlighted in blue and its spatial integration within the existing neighborhood context.
High angle architectural rendering showcasing a longitudinal residential pavilion with a rooftop terrace, surrounded by trees with a view of the sea and sailboats.
3D architectural rendering of the modern pavilion showcasing the full length of its translucent polycarbonate facade under a clear blue sky.
Minimalist rooftop timber deck rendering at sunset, featuring protective polycarbonate balustrades and an open view towards the ocean.
United Architektur-Logo_schwarz

ADDRESS
United Architektur BDA
Wichertstraße 2
10439 Berlin

CONNECT


Privacy Settings
We use cookies to enhance your experience while using our website. If you are using our Services via a browser you can restrict, block or remove cookies through your web browser settings. We also use content and scripts from third parties that may use tracking technologies. You can selectively provide your consent below to allow such third party embeds. For complete information about the cookies we use, data we collect and how we process them, please check our Privacy Policy
Youtube
Consent to display content from - Youtube
Vimeo
Consent to display content from - Vimeo
Google Maps
Consent to display content from - Google