House N

Uckermark Lakes Nature Park, Germany

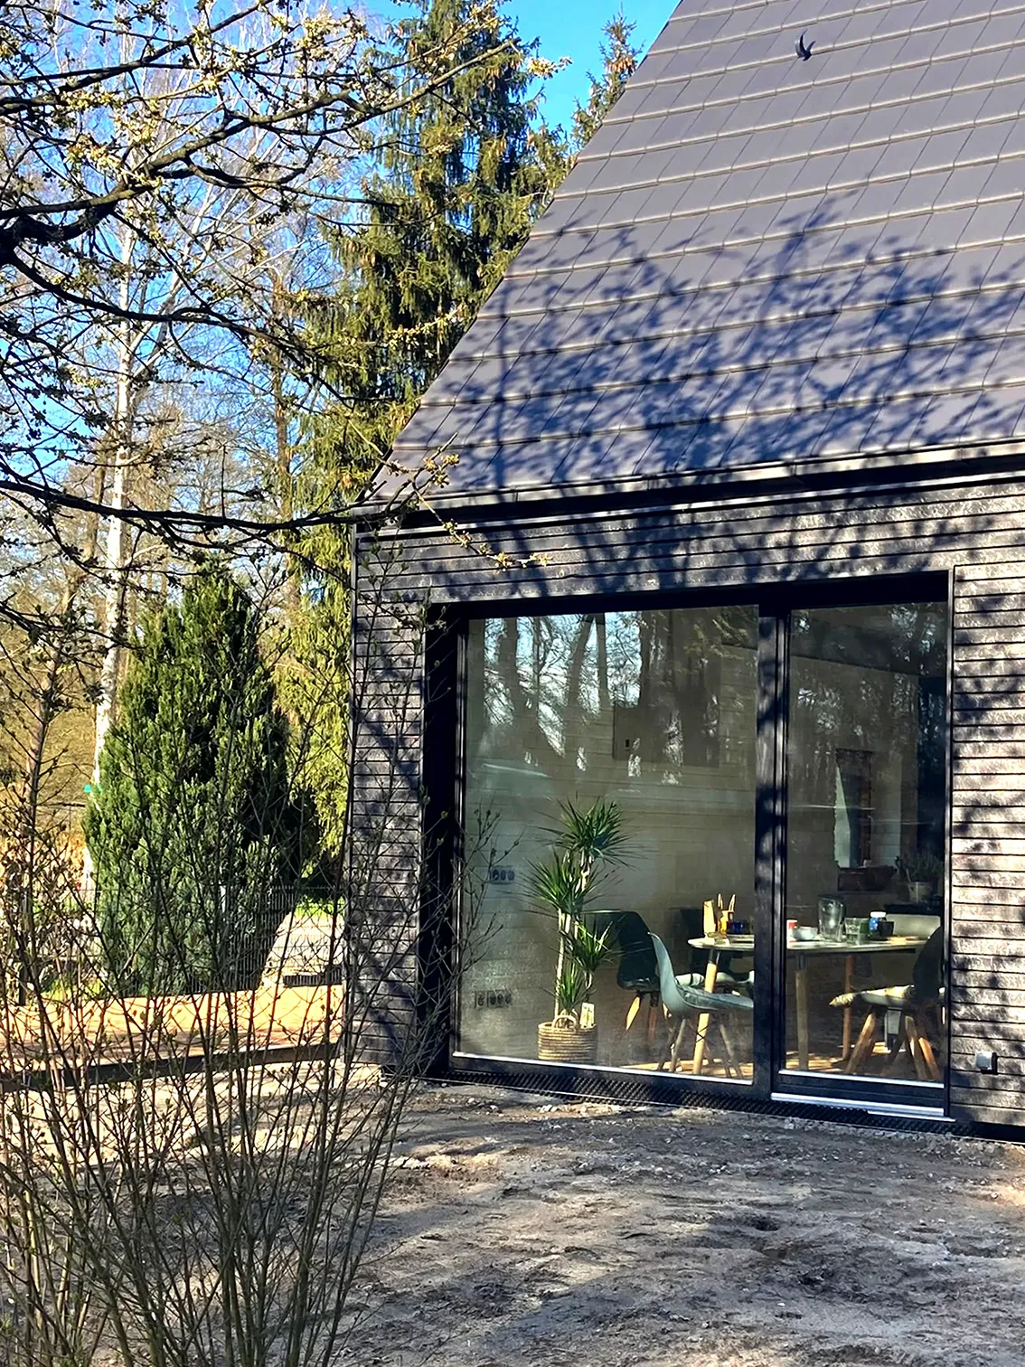
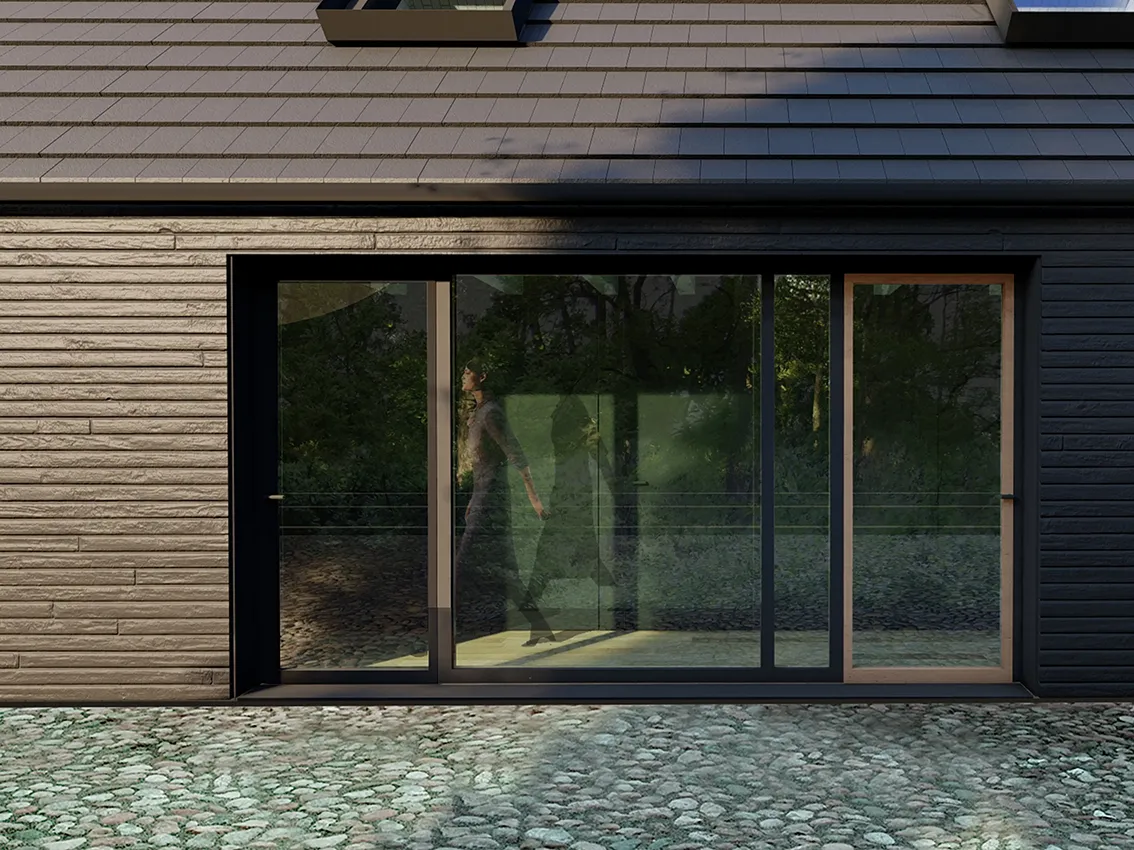
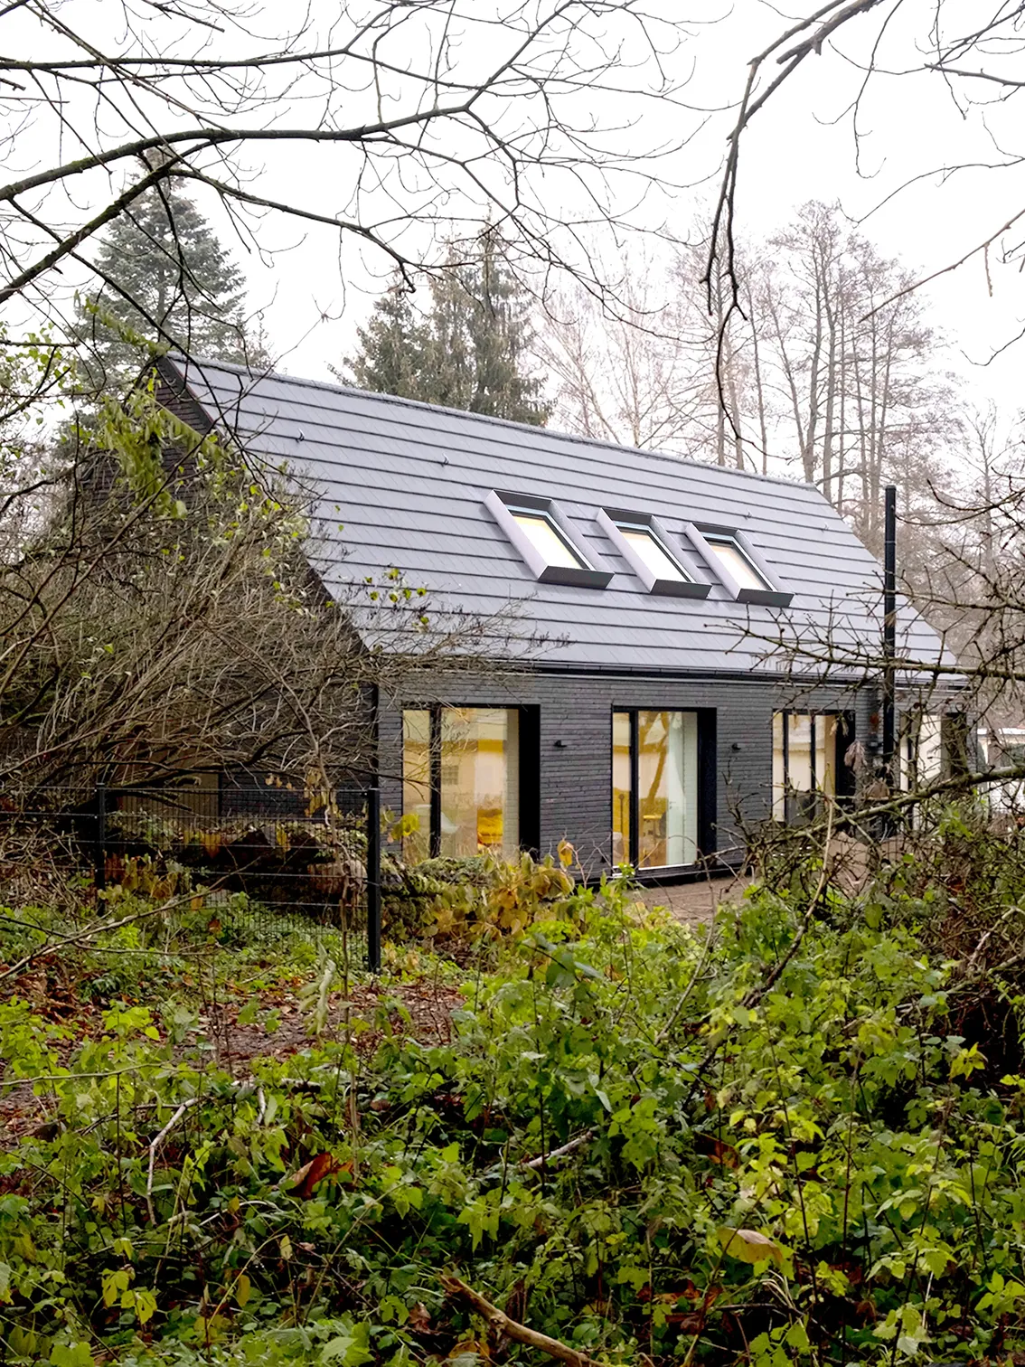
New build residence in Brandenburg — the two different purposes of the new house, which lies in the Uckermark Lakes Nature Park, are the architectural theme of our construction plan. The room arrangement consists of a weekend cottage for a family of four and at the same time of rooms that can be used for workshops and seminars. The one‑story building with a gable roof picks up the typical design of the region. The black wooden facade and black concrete roof tiles blend in with the nature and the forest that surround the property on three sides.

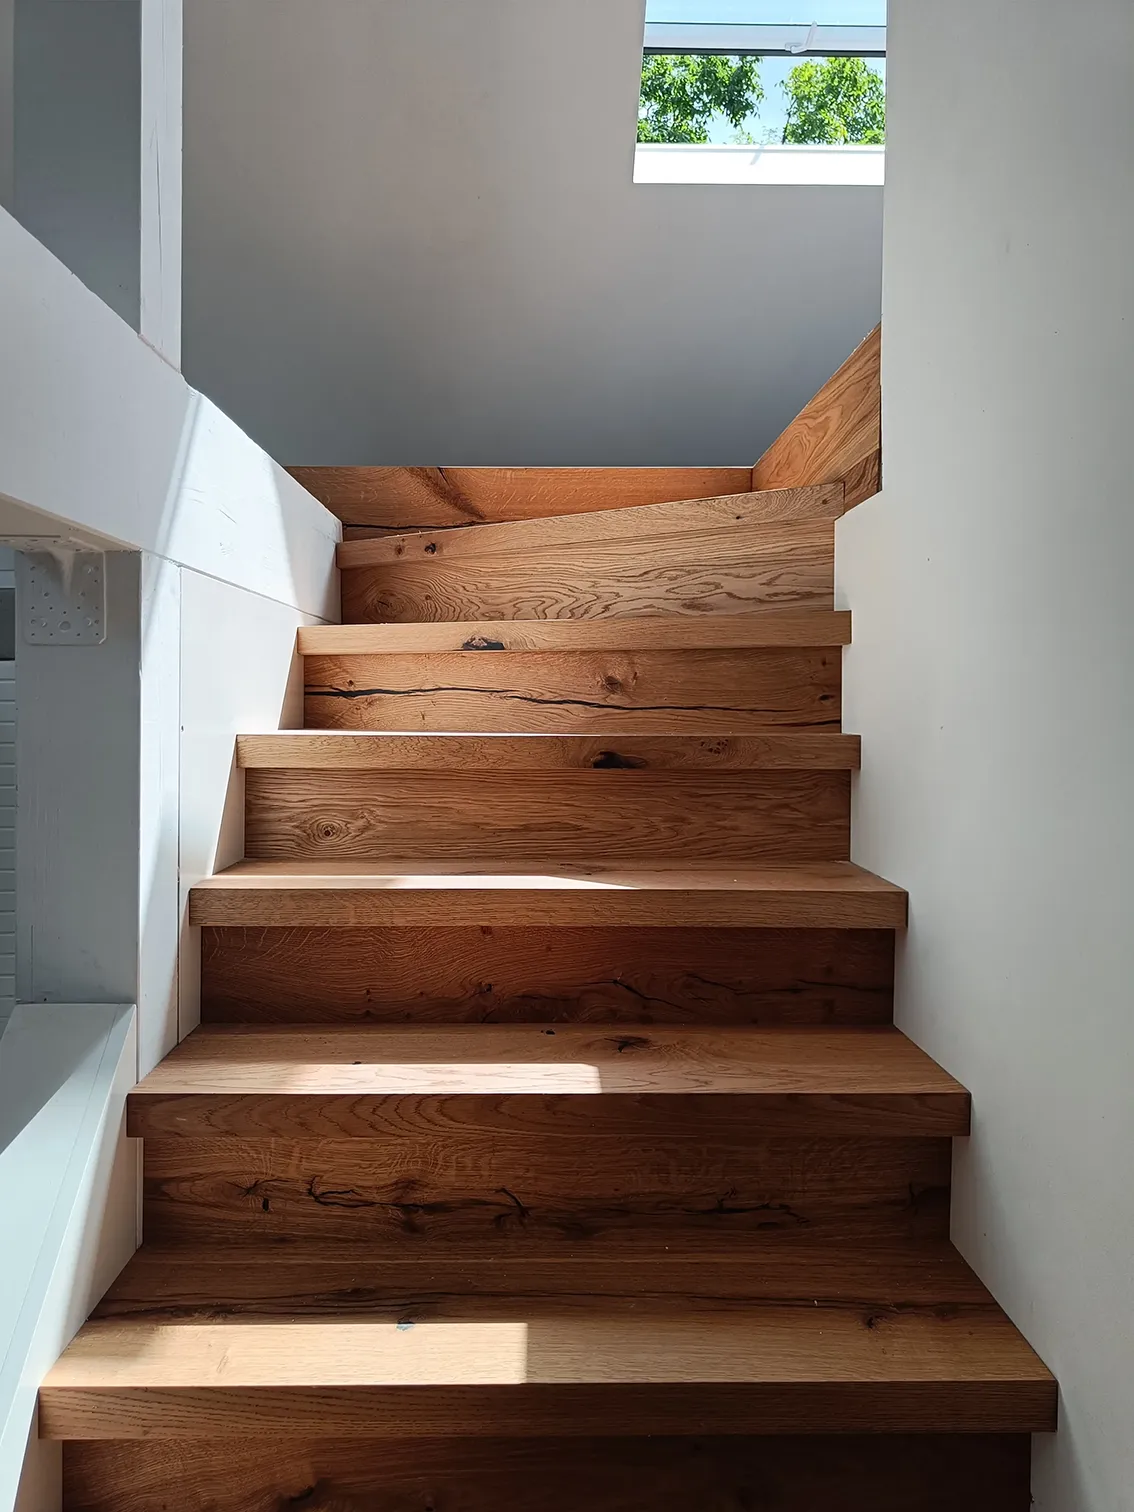
In contrast, the white face masonry and the white of the natural wooden surfaces of the interior contrast with the exterior colour scheme. The living area and the academy are each placed at the ends of the long building. They open up to the roof. A functional core with a bathroom, kitchenette and the mechanical room is placed in between these main rooms. The bedrooms and a second bathroom on the upper floor of the central part of the house are accessible through a staircase in the living room. On the ground floor, a black wall in the entrance area picks up the colour scheme of the facade.  and makes use of the psychological phenomenon that dark surfaces increase ones sense of spatial depth.

Architects: Jens Brinkmann
Collaborators: Emily Pearce, Carolina Vital do Rêgo, Raquel Malagó Garcia, Chiara Sanguin
Fotos: Anna Fraire, Jens Brinkmann
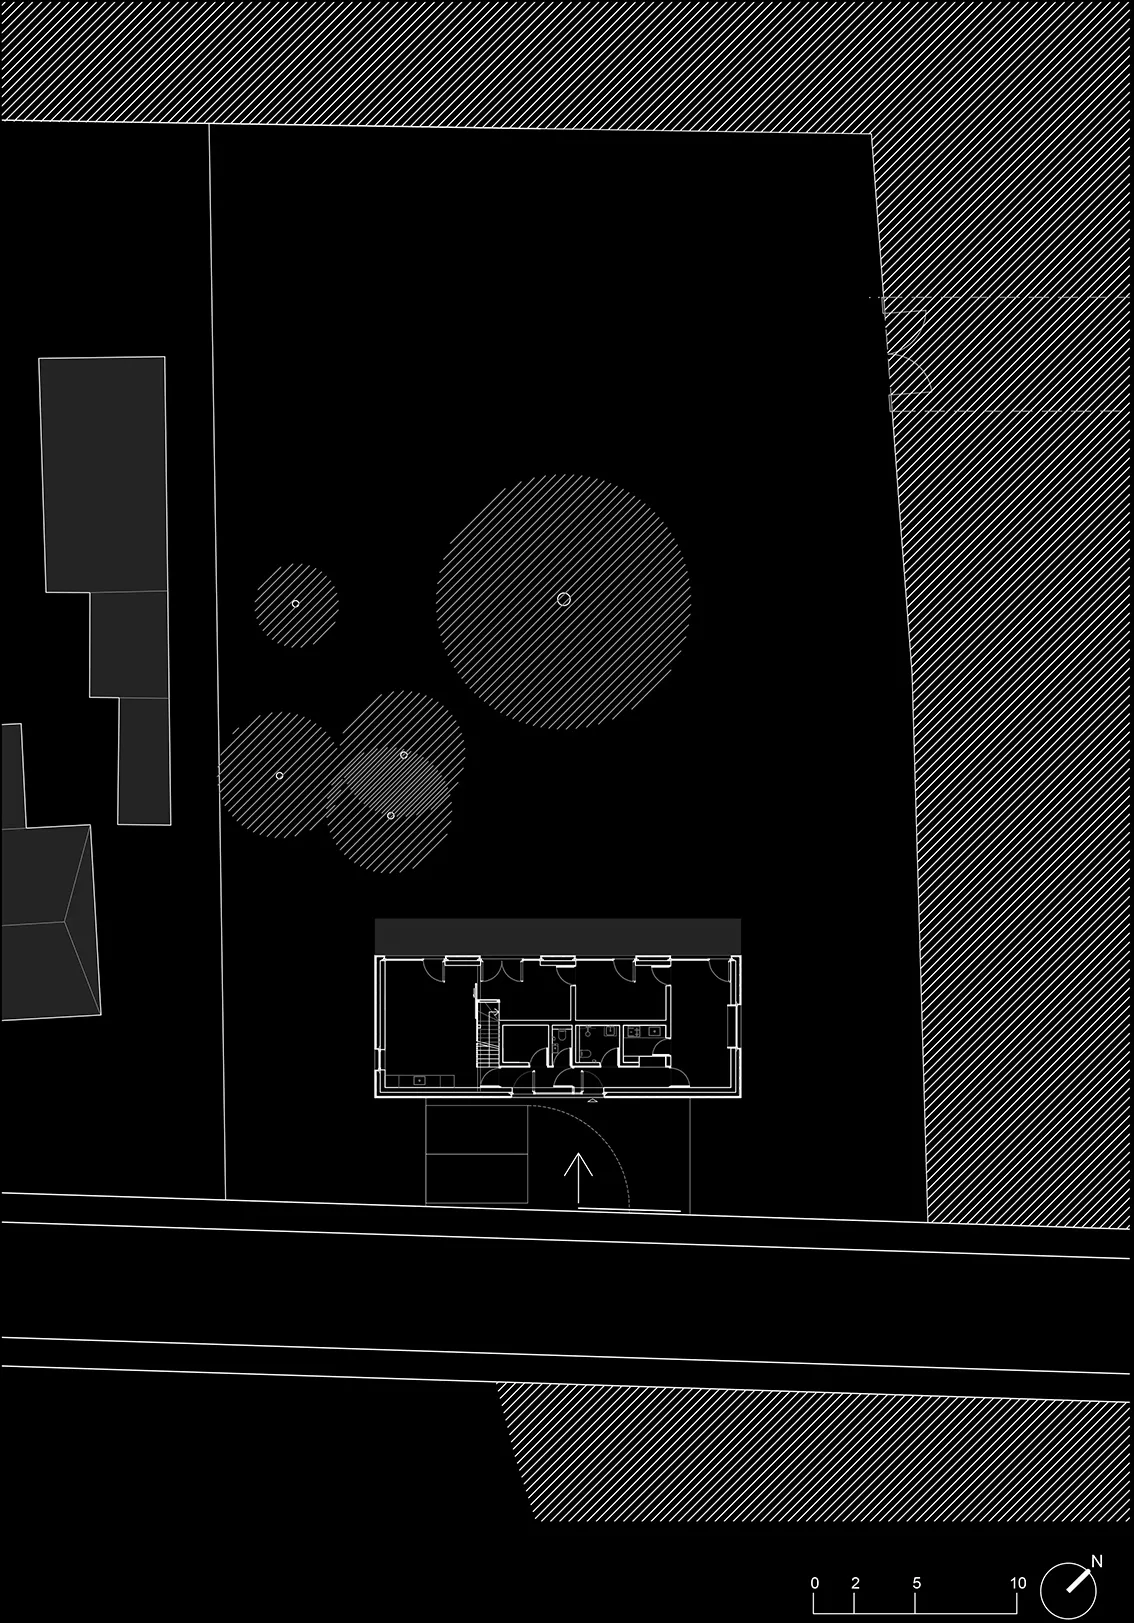
Architectural site plan drawing showing the residential building layout, property boundaries, and surrounding trees.
Modern residential house integrated into a natural forest landscape, featuring a dark brick ground floor, large windows, and three skylights on a steep gabled roof.
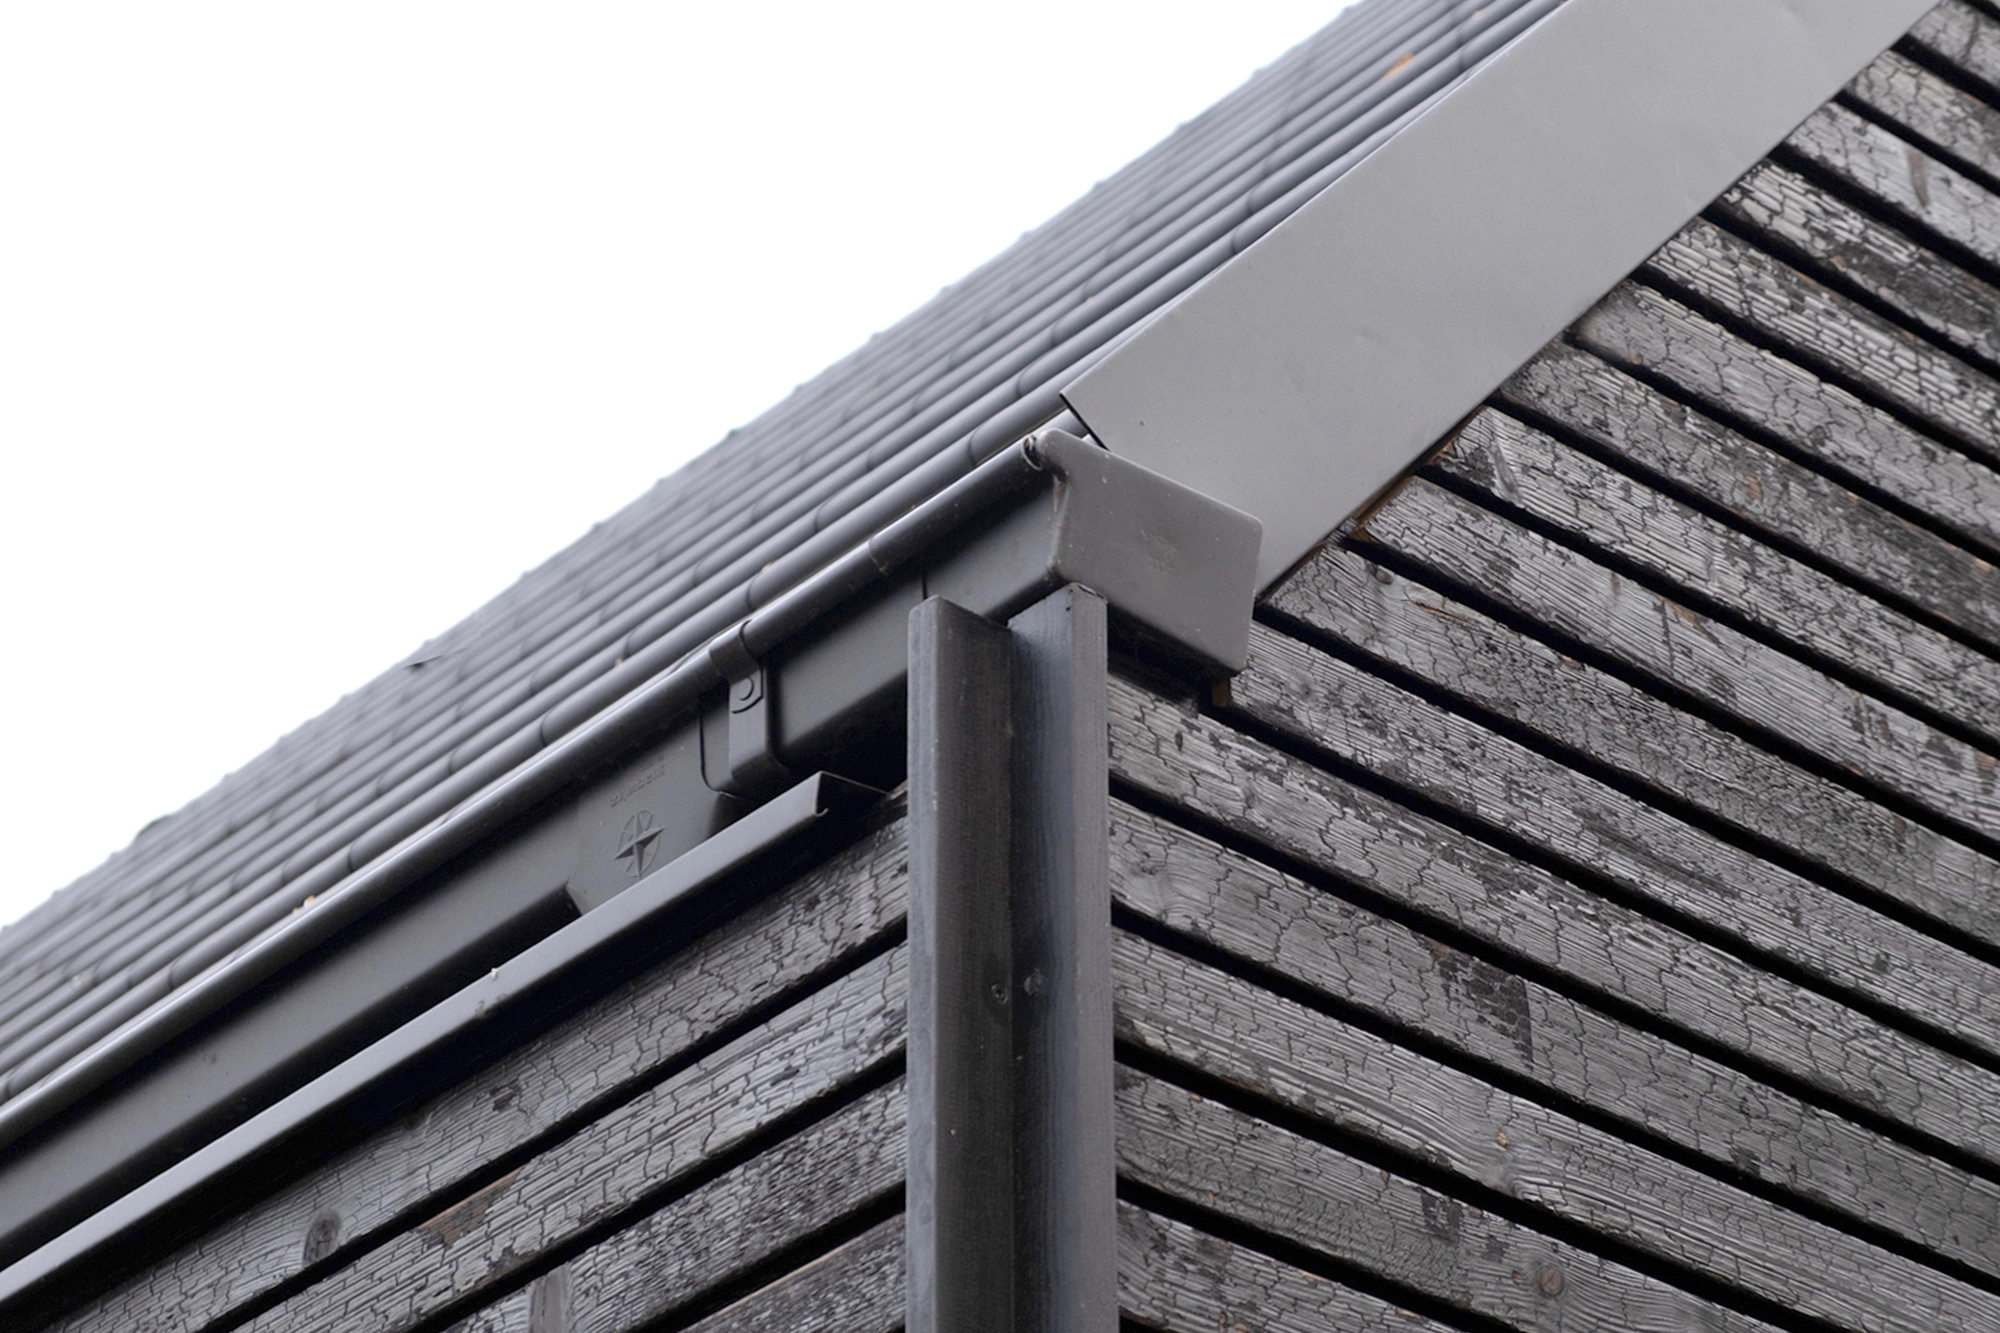
Close-up texture of a charred wood facade showing the traditional carbonized timber texture on an architectural corner joint.
Modern solid oak staircase with natural wood grain, illuminated by soft natural light from a skylight window above.
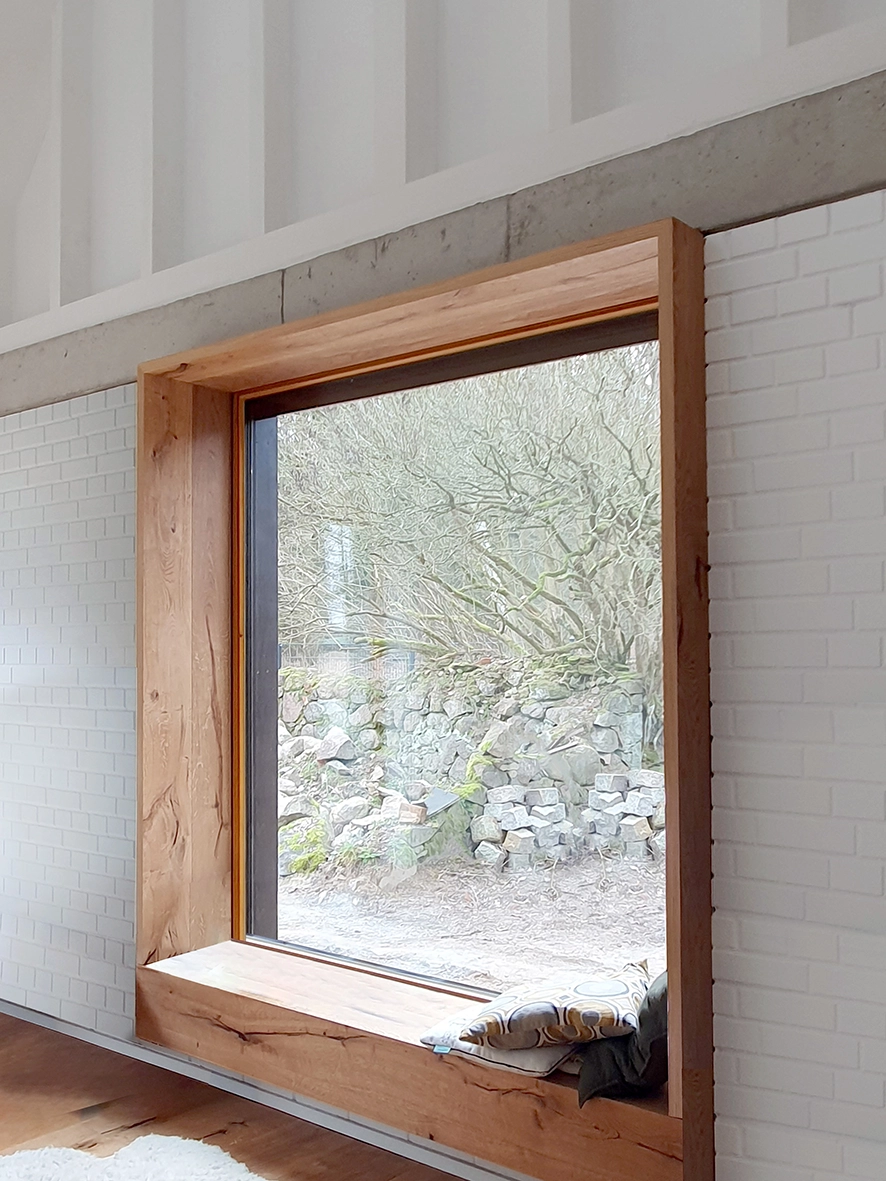
Large square window with a deep natural oak frame used as a window seat, set in a white brick wall next to a minimalist home office desk.
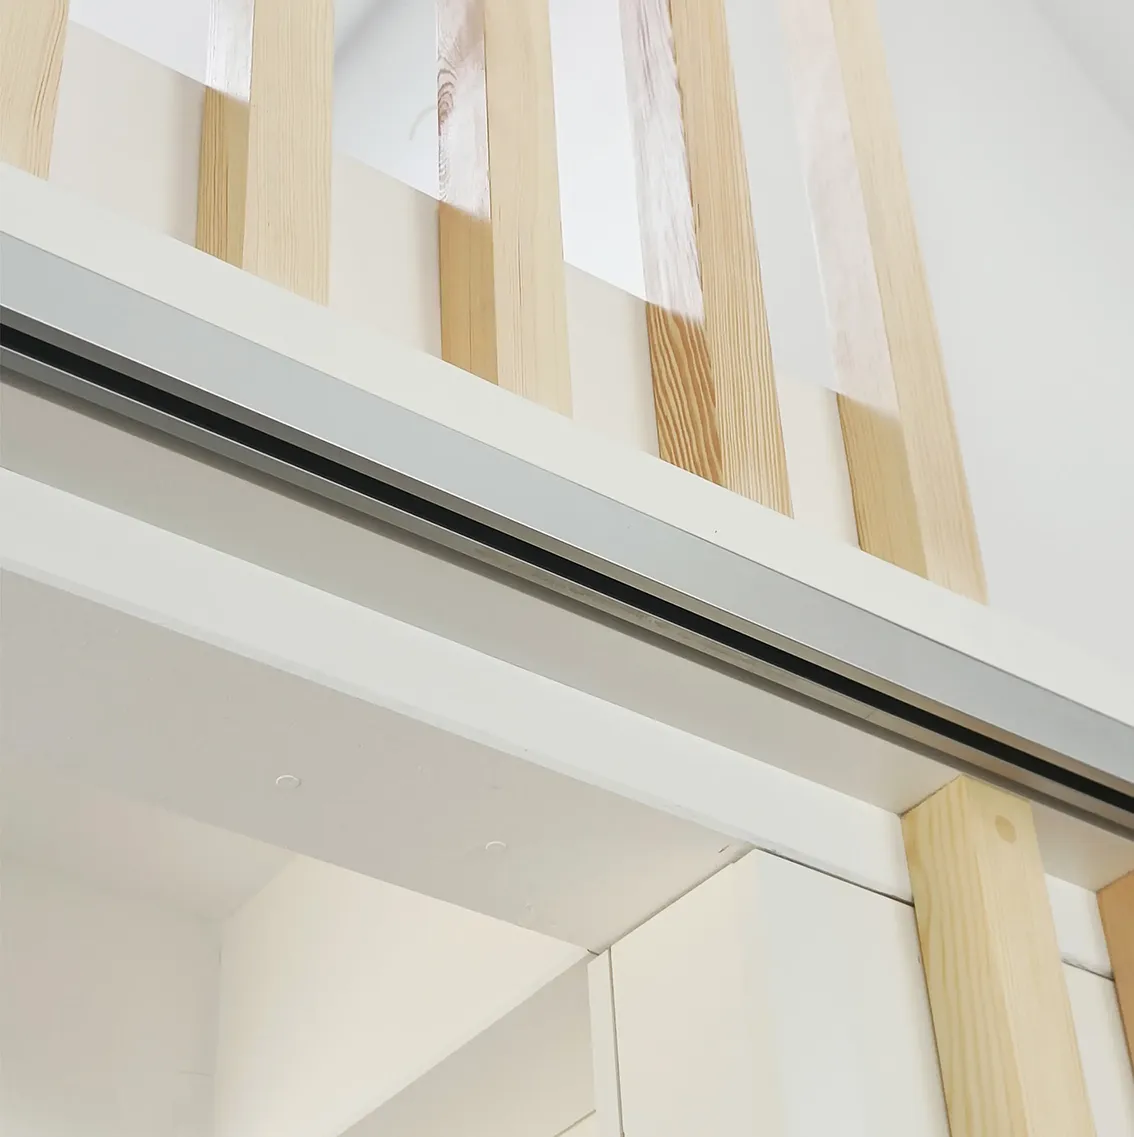
Architectural close-up of custom interior carpentry featuring light wood slats, integrated sliding door tracks, and minimalist white finishes.
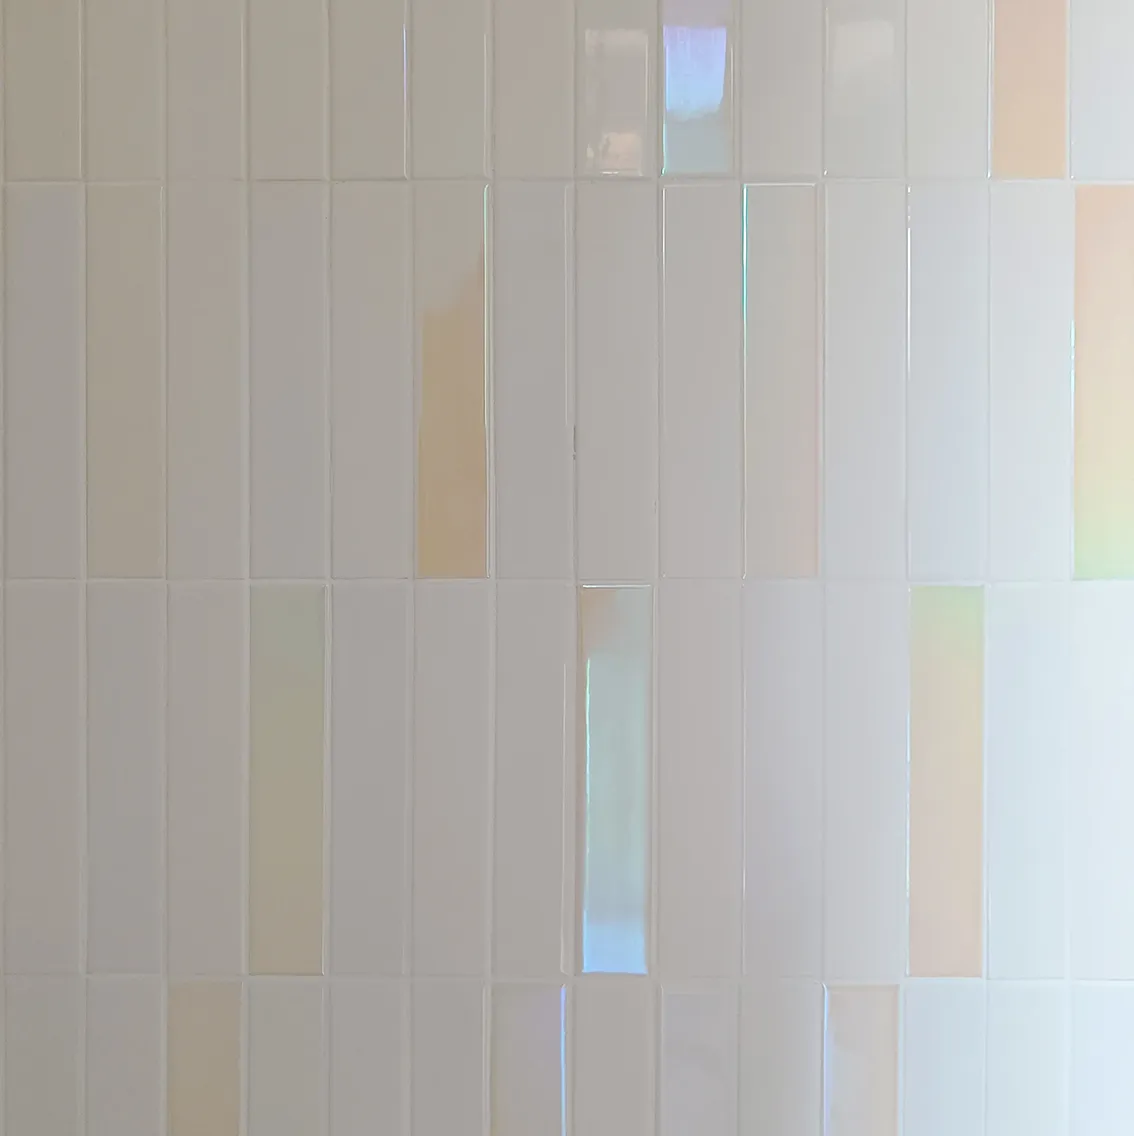
Minimalist bathroom wall featuring vertical iridescent white ceramic tiles with subtle pastel rainbow reflections.
Sunny exterior view of a modern house corner featuring dark timber cladding, a steep gabled roof, and a large sliding window showcasing a glimpse of the dining interior.
Architectural detail of a modern gabled roof with dark tiles and a charred timber facade (Shou Sugi Ban) set against a forest background.
Modern residential building facade with horizontal dark siding, large glass sliding doors reflecting the forest, and a rustic cobblestone patio.
United Architektur-Logo_schwarz

ADDRESS
United Architektur BDA
Wichertstraße 2
10439 Berlin

CONNECT


Privacy Settings
We use cookies to enhance your experience while using our website. If you are using our Services via a browser you can restrict, block or remove cookies through your web browser settings. We also use content and scripts from third parties that may use tracking technologies. You can selectively provide your consent below to allow such third party embeds. For complete information about the cookies we use, data we collect and how we process them, please check our Privacy Policy
Youtube
Consent to display content from - Youtube
Vimeo
Consent to display content from - Vimeo
Google Maps
Consent to display content from - Google