Nursery school design

Haus des Kindes

Nursery school, Golßen, Germany

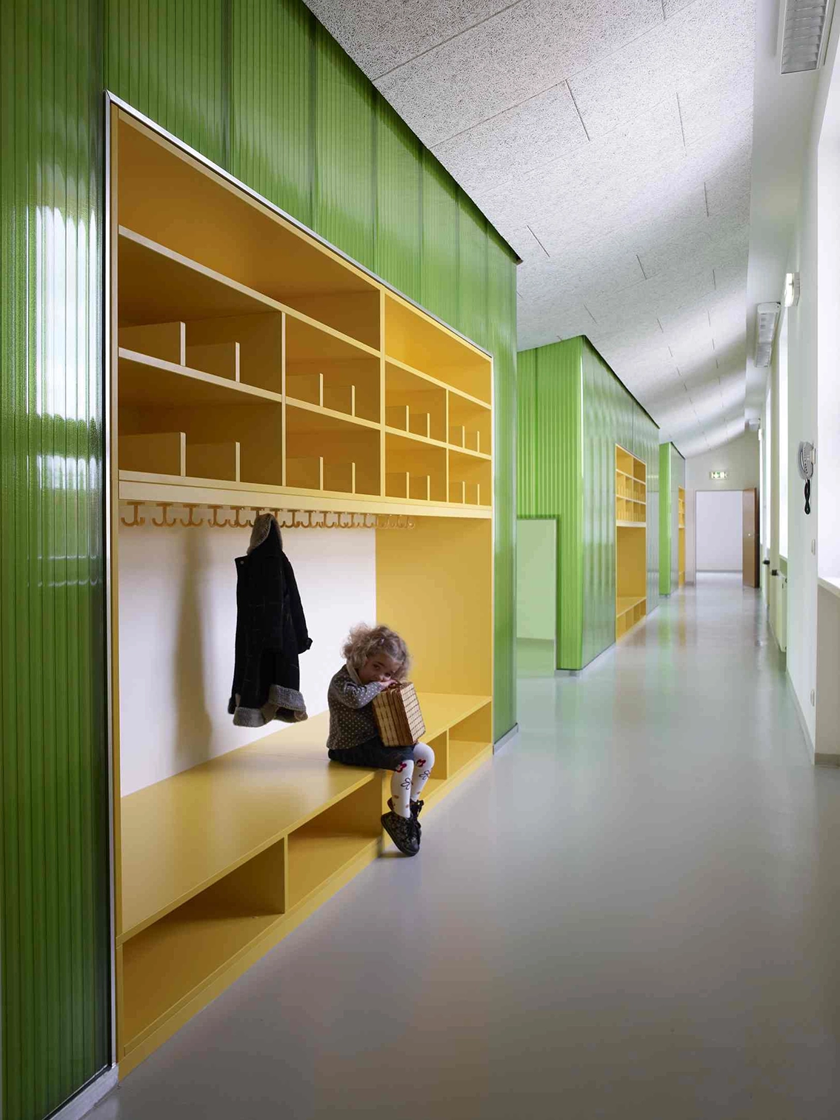
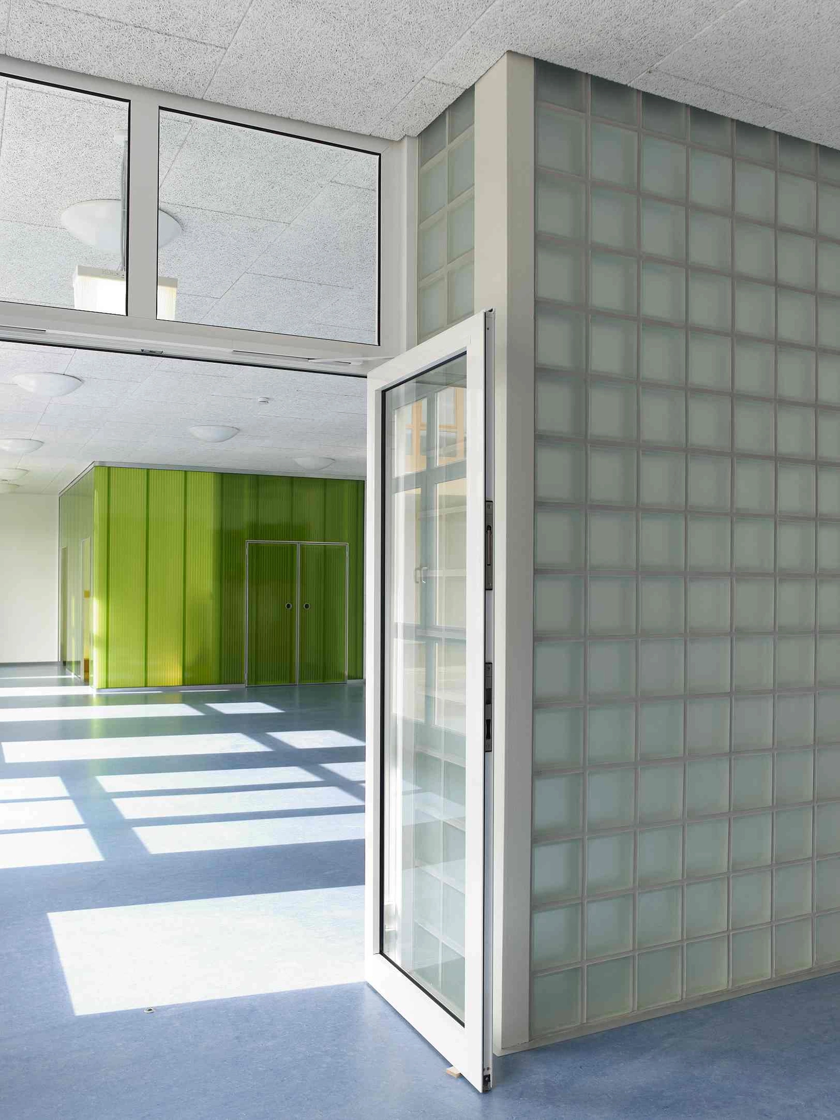
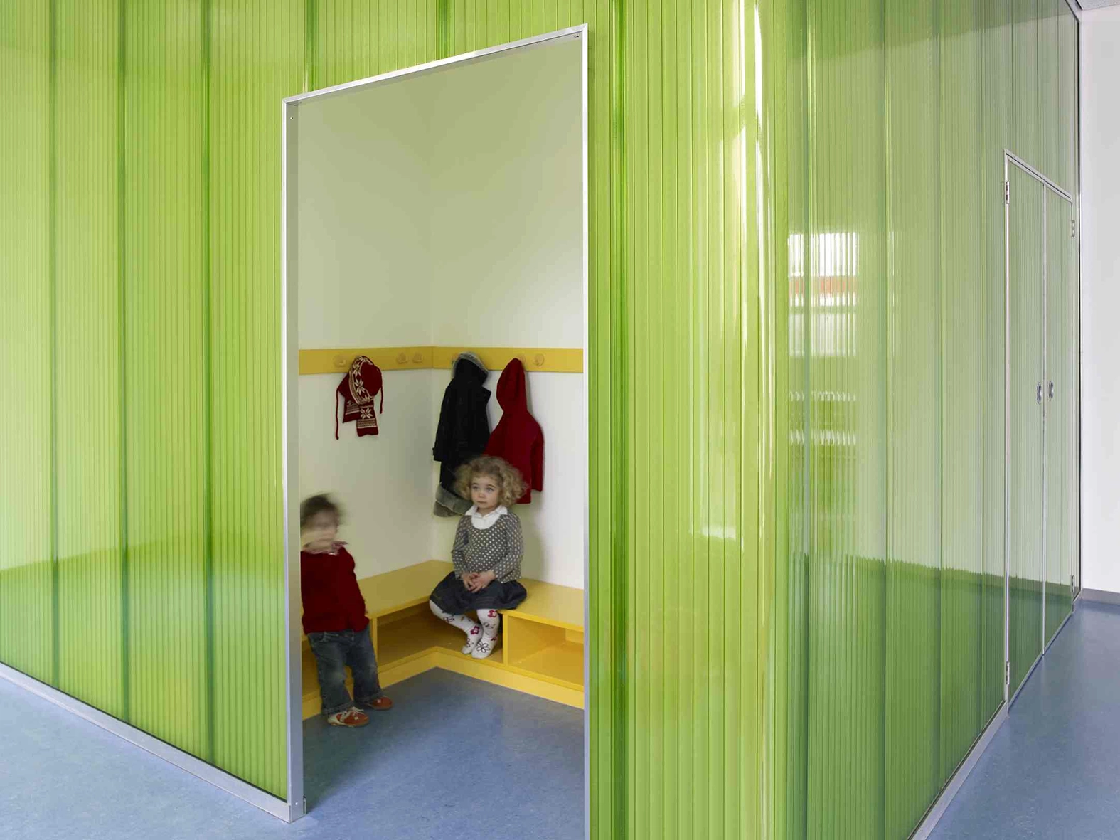
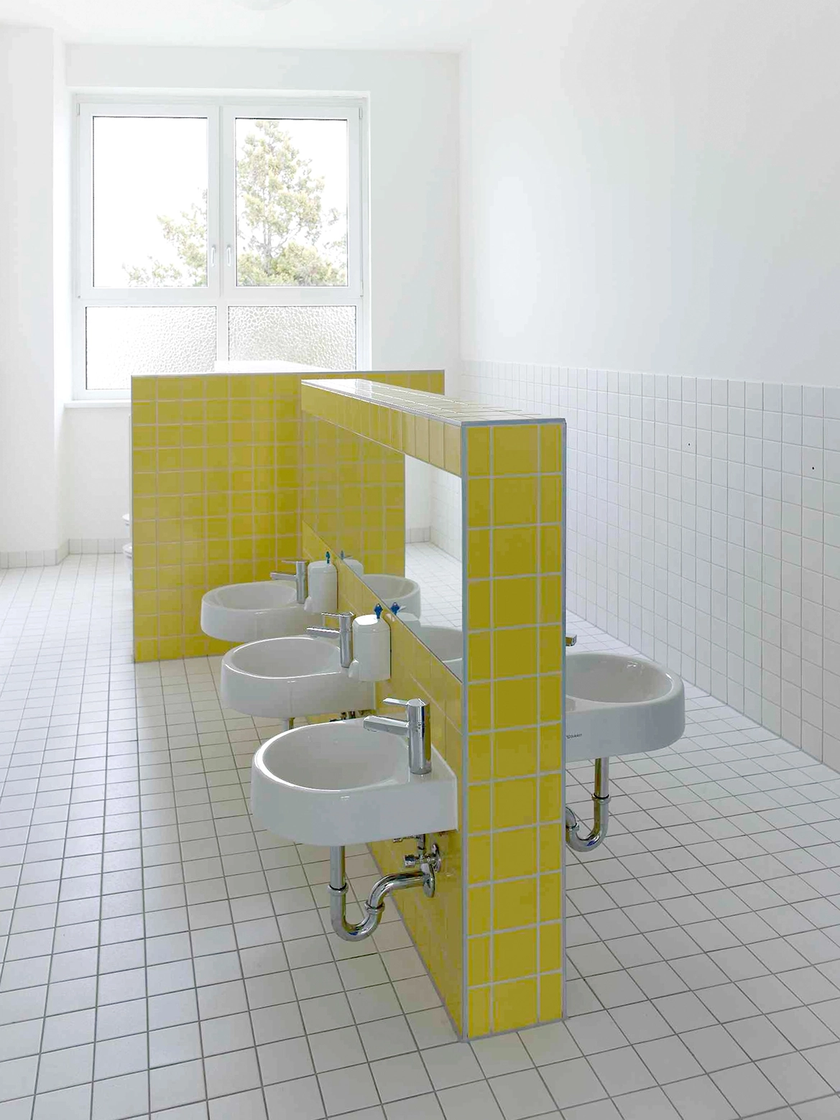
This nursery school design reimagines Haus des Kindes, located in Golßen near the Spreewald, by transforming a former elementary school into a nursery and kindergarten Children‘s perception of space is of great importance for their development of creativity and education. This was an important starting point for our design concept. The functional needs of such a complex building as a nursery school take into account the children‘s scale, natural lighting, acoustics and climatic aspects as well as the use of colourful materials which have a positive effect on the spaces.

Architects: Jens Brinkmann, Doreen Ebert, Prof. Bernd Huckriede, Alejandro Tomás-Roldán
Collaborators: Simone Buck, Roman Röhrig, Philipp Stroh
Fotos: Frank Hülsbömer
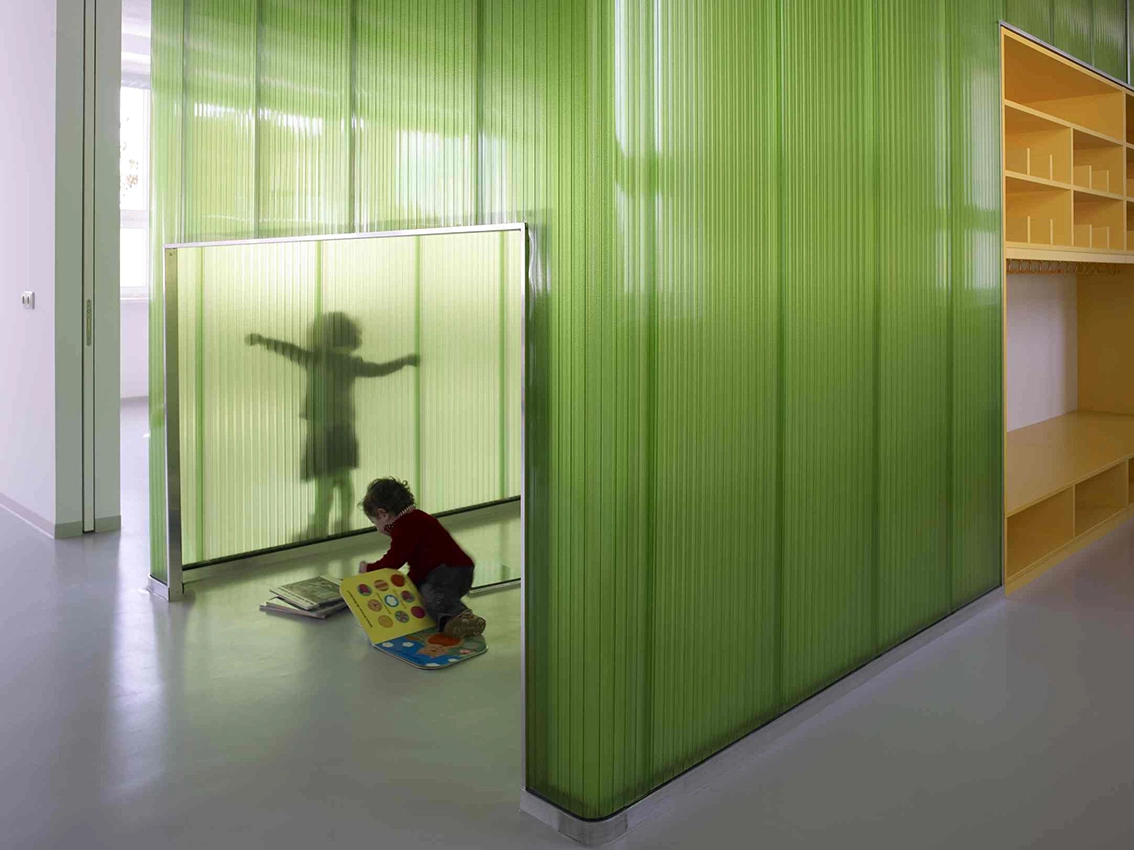
Kindergarten interior design featuring bright green translucent corrugated partitions, custom yellow shelving units, and a child playing with a book.
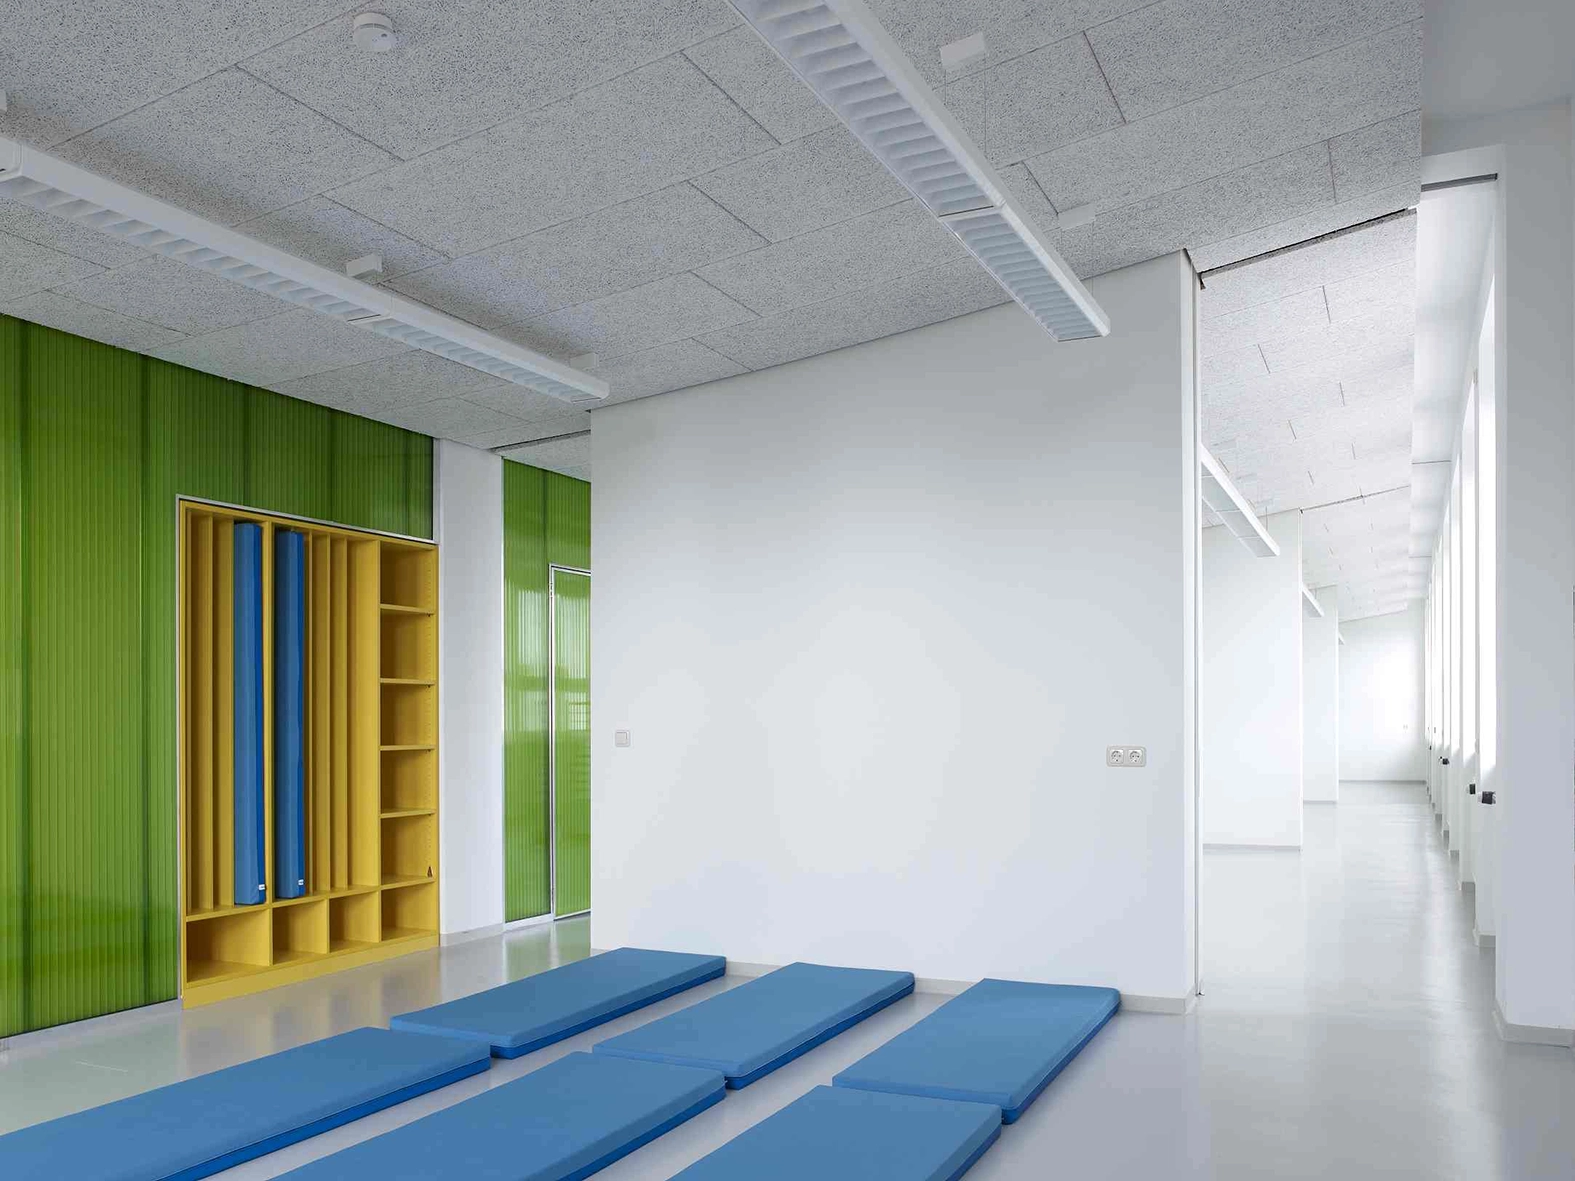
Bright minimalist playroom interior with blue floor mats, textured acoustic ceiling panels, custom yellow wall storage, and green translucent accent glass.
Bright kindergarten hallway featuring long built-in yellow wooden cloakrooms and cubbies set against vibrant green translucent wall panels.
Interior view of an educational facility showing a white door frame next to a matte glass block wall, with green panels visible in the background.
Small cloakroom niche for children with integrated yellow benches and coat hooks, framed by a corrugated green translucent partition.
Child-friendly bathroom design showcasing low-mounted small washbasins installed on a central divider wall tiled in bright yellow.
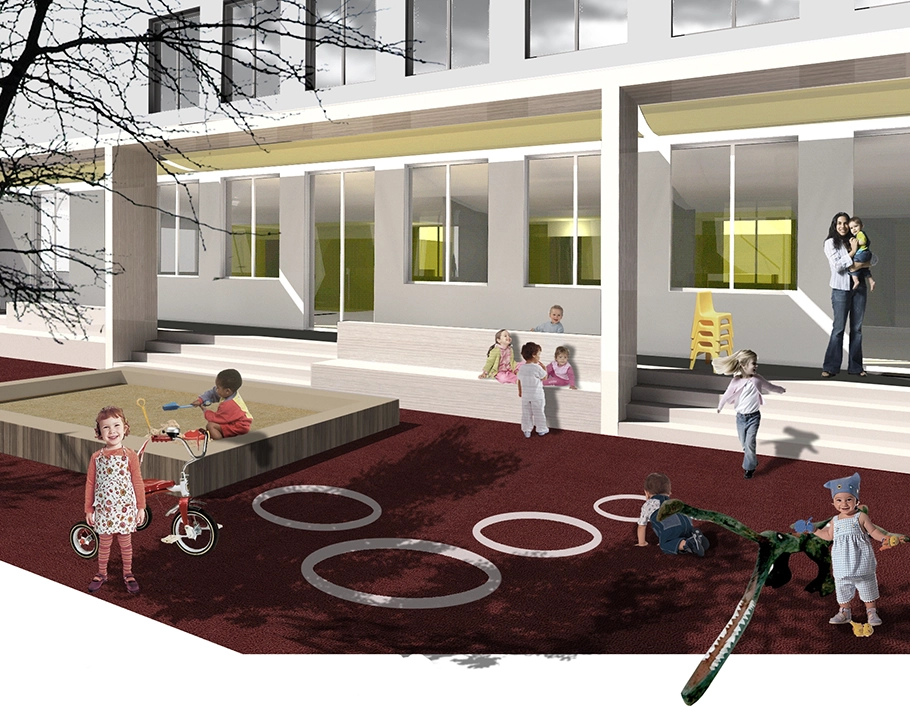
Architectural rendering of a vibrant daycare outdoor playground featuring children playing in a sandbox, riding a tricycle, and gathering on low concrete seating blocks in front of the modern building facade.
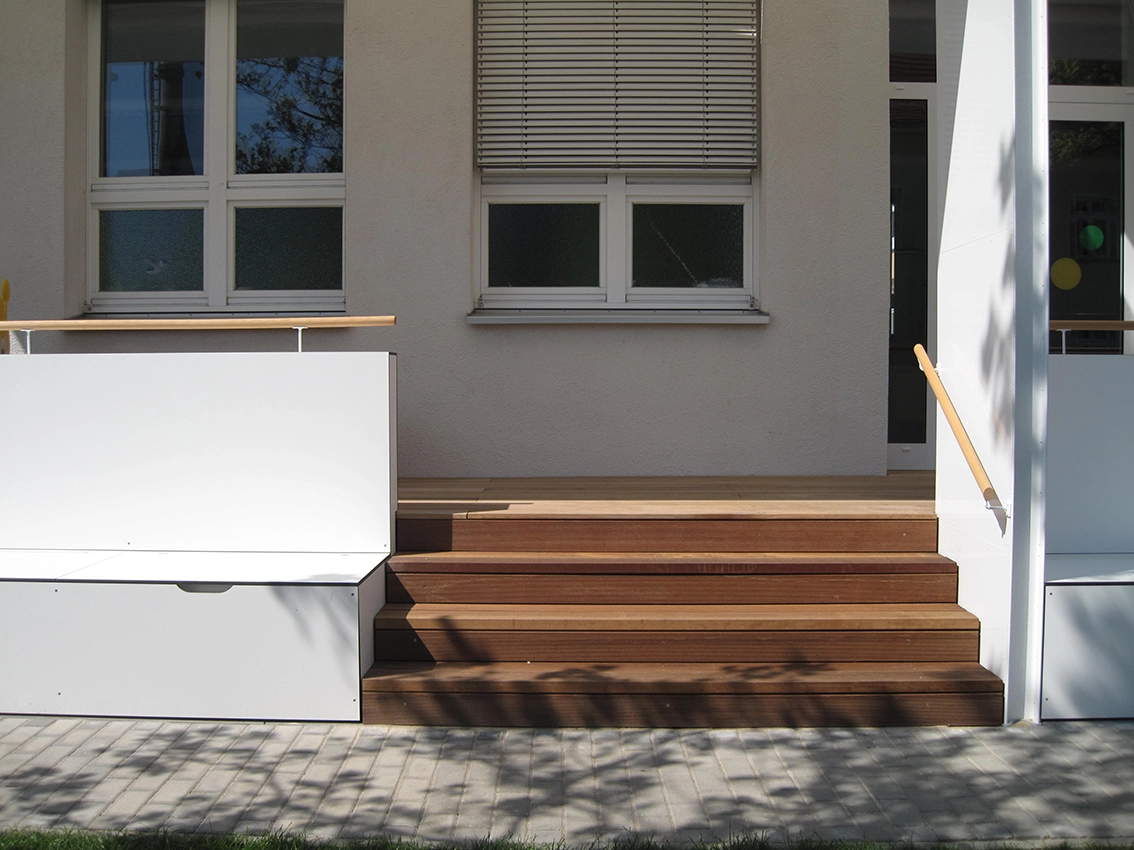
Architectural detail shot of an outdoor wooden terrace entry staircase with a minimalist white side bench, wooden handrails, and large windows with integrated blinds.
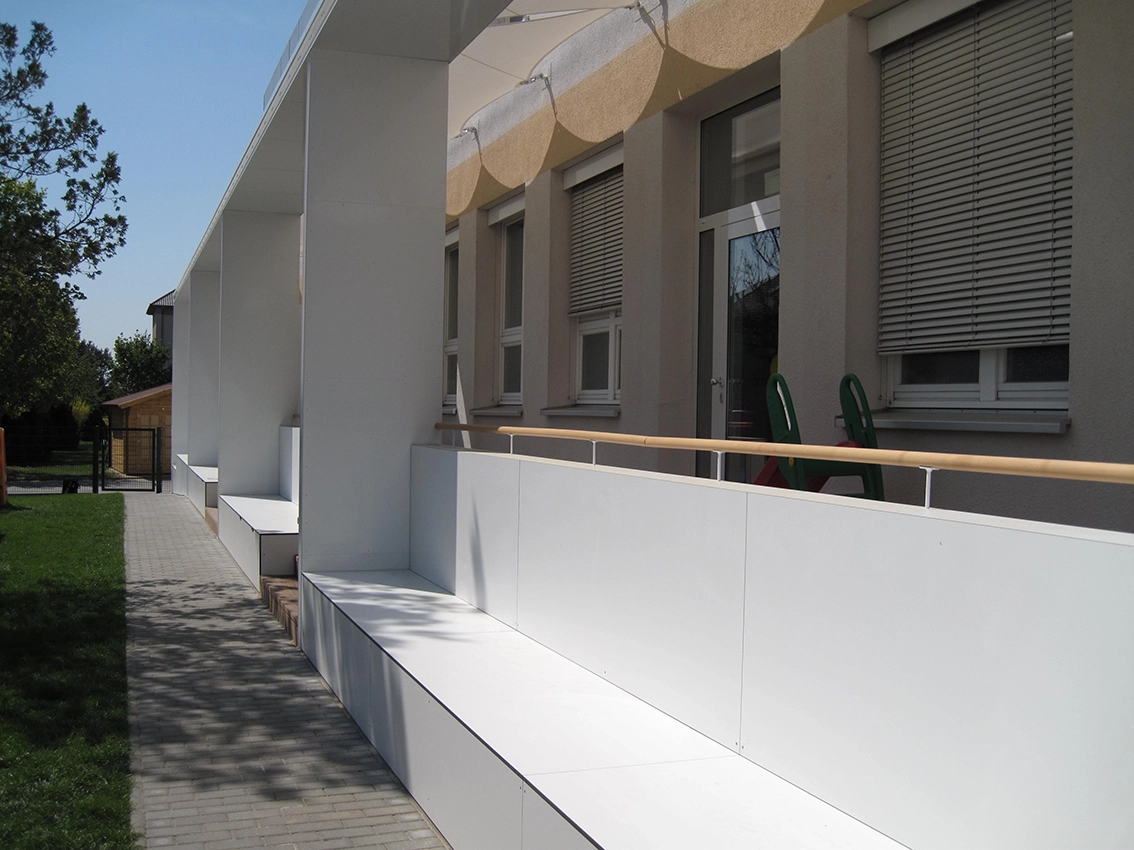
Architectural photograph of an educational facility exterior showing a long white modular structural pavilion with integrated outdoor seating benches along a stone path.
United Architektur-Logo_schwarz

ADDRESS
United Architektur BDA
Wichertstraße 2
10439 Berlin

CONNECT


Privacy Settings
We use cookies to enhance your experience while using our website. If you are using our Services via a browser you can restrict, block or remove cookies through your web browser settings. We also use content and scripts from third parties that may use tracking technologies. You can selectively provide your consent below to allow such third party embeds. For complete information about the cookies we use, data we collect and how we process them, please check our Privacy Policy
Youtube
Consent to display content from - Youtube
Vimeo
Consent to display content from - Vimeo
Google Maps
Consent to display content from - Google