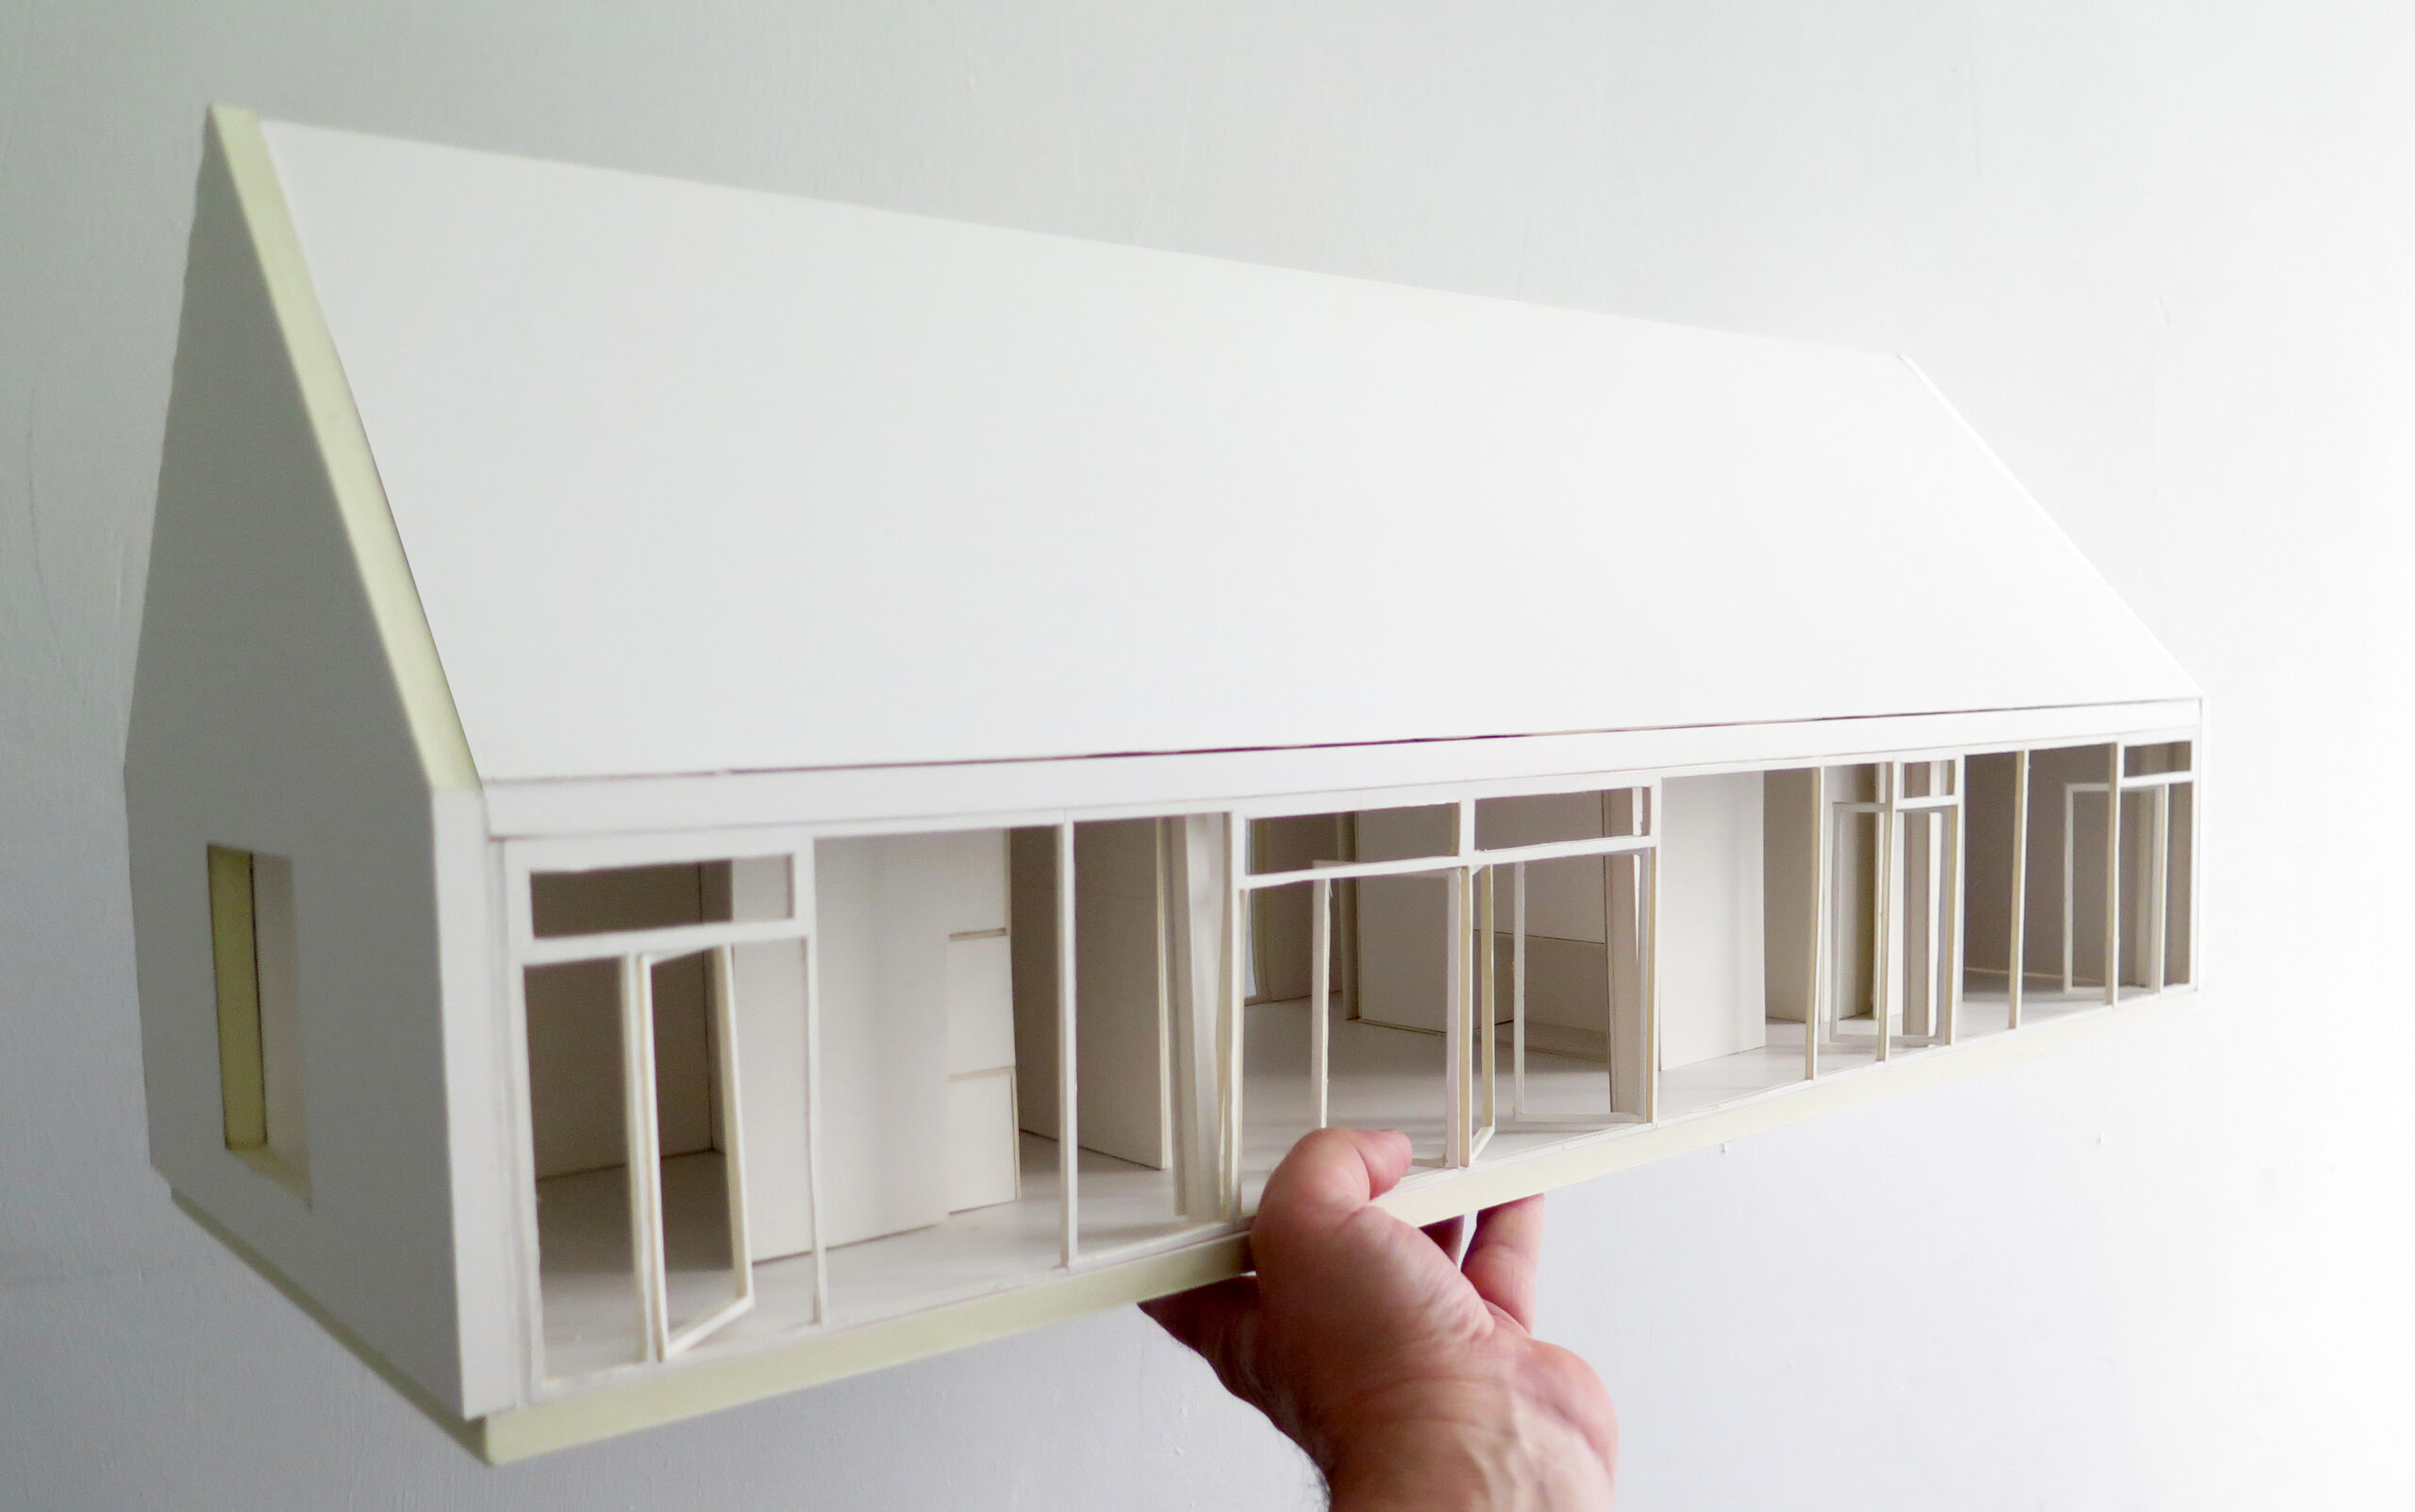
House B, Hannover

House B

Hannover, Germany

The clients asked for a modification of their 1960’s duplex house, located in the city centre of Lower Saxony’s capital of Hannover. The house achieves its generousness through double height spaces in the dining room and living area. The project involved new handrail protection on the ground and first floor, translucent sliding-walls, a new library, and furniture including a sideboard and seat pads. Invisibility and spatial generousness were the main theme of the project. This led to the use of materials such as white polyester net-weave, transparent and translucent polycarbonate as well as white coated metal fixtures and steel cable.

The hanging sideboard also creates impression of lightness through its lateral fixture. It leaves a space to the wall, which follows the whole length of the furniture. The sideboard is made out of white coated metal and has three doors on the front. The seat pads were designed to block the stairs so that children cannot hurt themselves, but can be used in different ways, for example for sitting, playing or resting. There are several configurations of seat pads available.

Architects: Jens Brinkmann
Manufacturing of furniture: Elena Kikina
Photos: Birgit Krause

United-Architektur-Haus-B-Corridor
United-Architektur-Haus-B-Dinning
United-Architektur-Haus-B-Modell

Tyrol Research Archive, Austria

Tyrol Research Archive

Hall in Tyrol, Austria

The Archive and Research Centre of Tyrol’s National Museums fits in well with the heterogeneous building structure of the surrounding built environment through limited space consumption as a cubic building.  The enclosed stone cube is a treasure chest and safe for cultural assets. The roof, which appears as a fifth facade, is well distinguishable and recognizable from above. However, the building still appears compact in the immediate vicinity. The incisions into the stone ‚cube‘ alludes to archaeological excavation trenches. The ground floor in the first section of the building comprises of easily accessible delivery zones and workshops. Archives are situated below and spaces which need daylight, such as offices and studios, are in the upper floors. The layering of the building leads to a clear spatial division of functional areas into various climatic sections.

Architects: Jens Brinkmann, Bernd Huckriede
Collaborators: Julie Biron, Lorenza Manfredi

United-Architektur-Tyrol-Research-Archive-Modell
United-Architektur-Tyrol-Research-Archive-Lageplan

Case Study House I

Case Study House I

Brandenburg, Germany

This seasonal residence explores the link to nature as its leading idea. It can be seen as a variable threshold between internal and external areas. The interior is organized by repeated modules with various functions. It is perceived as one stretched space, running along the glassed garden facade.

Architects: Jens Brinkmann.
Collaborators: Aya Yamanaka, Derek Kleynhans, Julius Hahmann, Juan Carlos Zapata Baldrich, Mariam Founda

United-Architektur-Case-Study-House-Collage1
United-Architektur-Case-Study-House-Icon
United-Architektur-Case-Study-House-Exploded-Axonometrie
United-Architektur-Case-Study-House-Modell1
United-Architektur-Case-Study-House-Modell2

Warehouse, Brandenburg

Warehouse

Fürstenwalde/Spree, Germany

This project deals with the preparation of a masterplan for structural and logistical development within the framework of a long-term strategic plan, United Architektur and Partner were tasked with the development of a planning concept for the extension and new construction of storage areas for ‘Hanse Trading Reifenservice GmbH’ in Fürstenwalde/Spree. The planning concept made statements regarding building and development phases, storage capacity and logistics, storage constructions and their supporting structures, fire prevention, sustainability and external presentation. The optimisation of the storage structures as well as the logistics process allow for improvements in the quality of work. Through the use of natural materials, the planned construction work contributes to both sustainability and minimisation of environmental impact.

Architects/Design: Dr. Jens Brinkmann, Prof. Bernd Huckriede
Project Architect: Julie Biron
Collaborators: Lars Kowalke, Robert Schöps, Elena Herwath von Bittenfeld

United-Architektur-Hanse-Trading-Arbeitsmodell-Fassadenausschnitt
United-Architektur-Hanse-Trading-Arbeitsmodell-Foto
United-Architektur-Hanse-Trading-Form-und-Inhalt
United-Architektur-Hanse-Trading-Grundriss

Derneburg Castle

Derneburg Castle

Holle, Germany

This project included a condition assessment of Derneburg Castle as well as the architecture and landscape documentation of the adjacent farm buildings. In addition, UA was responsible for the coordination of reports detailing the technical and structural condition of the buildings.

The colourful history of Derneburg Castle began in the mid-eleventh century with the founding of a monastery in Derneburg. In 1814 the – then dilapidated – monastery passed into the hands of Count Ernst zu Münster. Under Count Ernst‘s son, Georg Herbert, the radical transformation of the existing monastery building was carried out by the famous architect G.L.F. Laves from Hannover. Laves had, many years earlier, also designed the original landscape garden for Count Ernst zu Münster. The new development meant the demolition of about two thirds of the church. The developments from this period form the general architectural character of the building that we see today. In 1975, the artist Georg Baselitz bought the estate. Since then it has served as the artist‘s home and work place. In 1995 an additional studio was built in the garden.

The Derneburg Castle Architectural Report carried out by United Architektur shows the development potential of the exhibition spaces and living areas. In the living areas we suggest a juxtaposition of historical interior elements with contemporary interior design. The gallery spaces follow the concept of spatial interplay in between individual art works and the dynamic features of the room itself.

Architects: Jens Brinkmann
Collaborators: Cristiane Egger, Anton Orlowski, Kristina Krings

United-Architektur-Derneburg-Castle-Expert-Architectural-Report-Aerial-View
United-Architektur-Derneburg-Castle-Expert-Architectural-Report-Modell3
United-Architektur-Derneburg-Castle-Expert-Architectural-Report-Model
United-Architektur-Derneburg-Castle-Expert-Architectural-Report-Collage2
United-Architektur-Derneburg-Castle-Expert-Architectural-Report-Collage1
United-Architektur-Derneburg-Castle-Expert-Architectural-Report-View-Garden
United-Architektur-Derneburg-Castle-Expert-Architectural-Report-Painting-Room2
United-Architektur-Derneburg-Castle-Expert-Architectural-Report-Corridor

Privacy Settings
We use cookies to enhance your experience while using our website. If you are using our Services via a browser you can restrict, block or remove cookies through your web browser settings. We also use content and scripts from third parties that may use tracking technologies. You can selectively provide your consent below to allow such third party embeds. For complete information about the cookies we use, data we collect and how we process them, please check our Privacy Policy
Youtube
Consent to display content from - Youtube
Vimeo
Consent to display content from - Vimeo
Google Maps
Consent to display content from - Google